

5420 Deer Forest Trail, Raleigh, NC 27614
$3,500,000 | Gated North Raleigh Estate on 4.25 Private Acres | Active
See All This Property Has To Offer
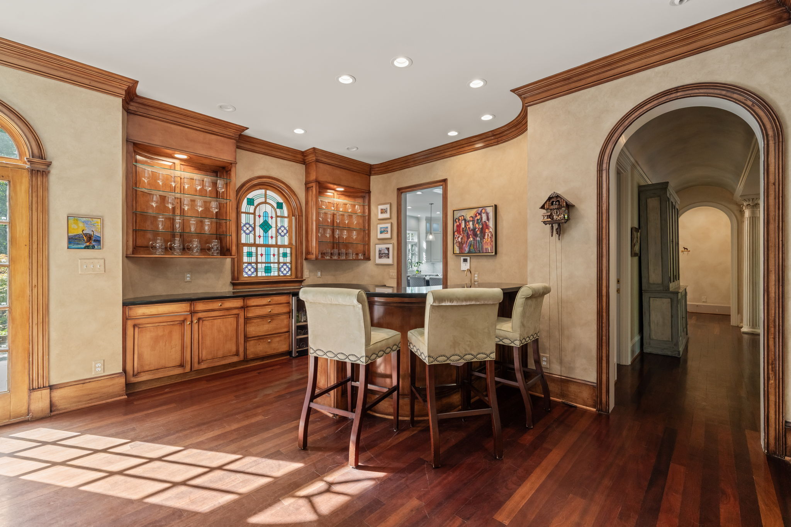
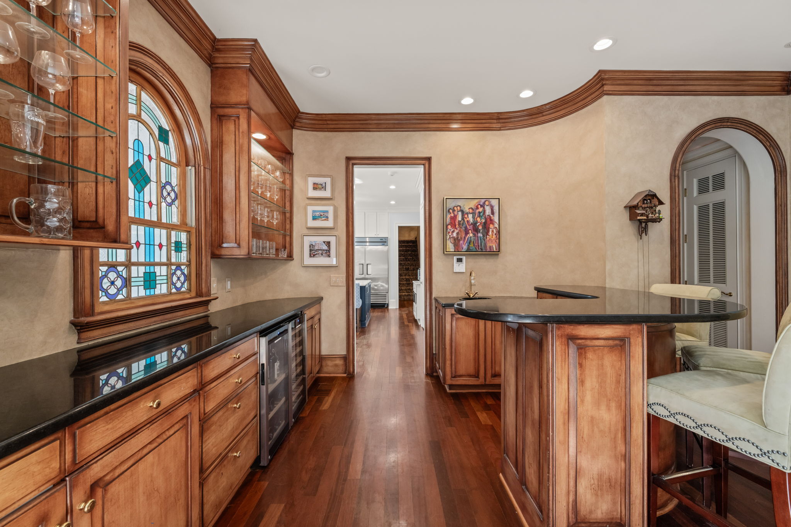
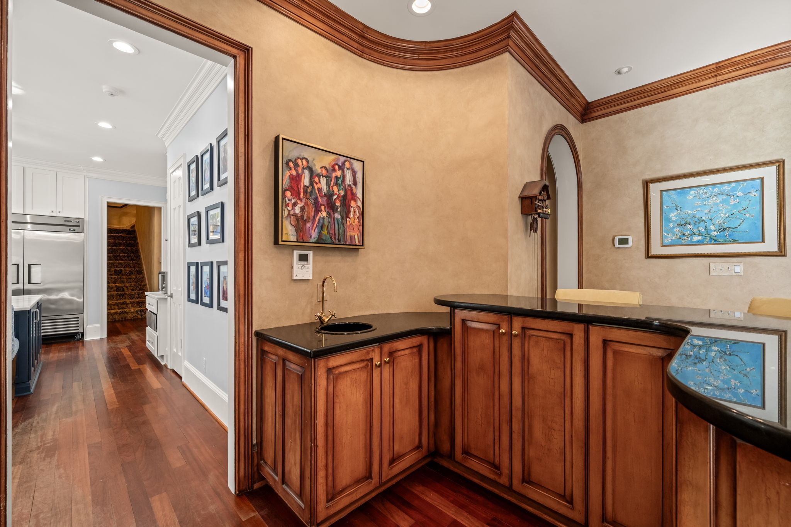
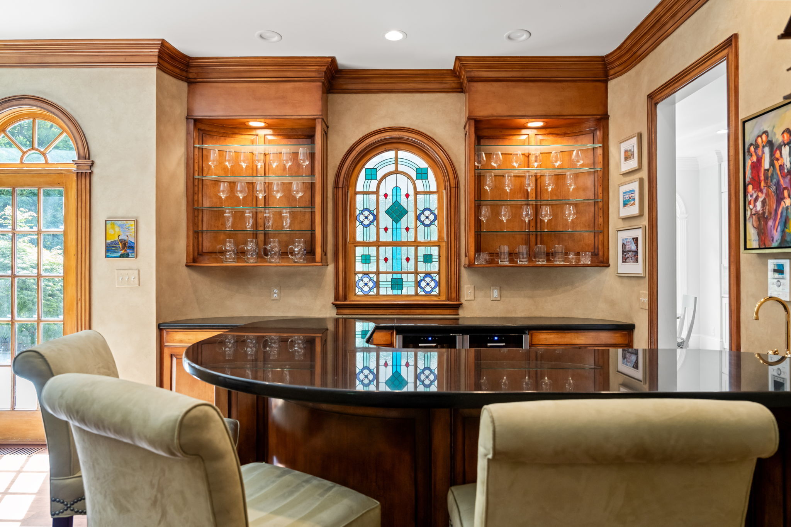
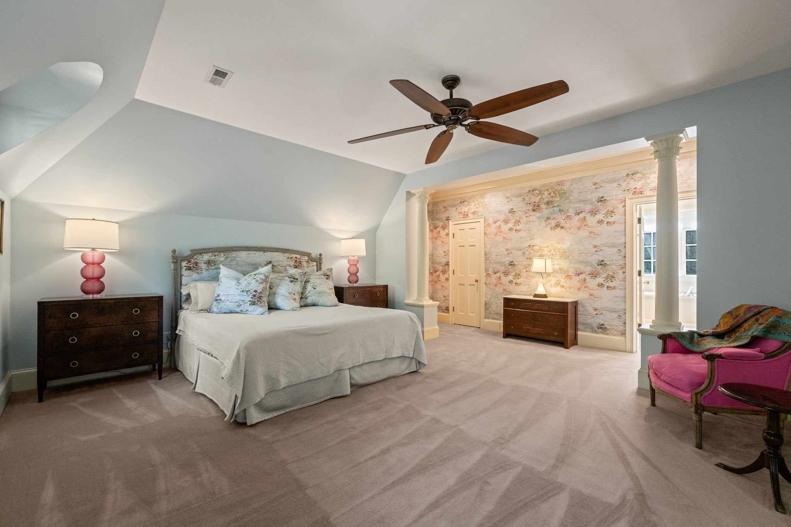
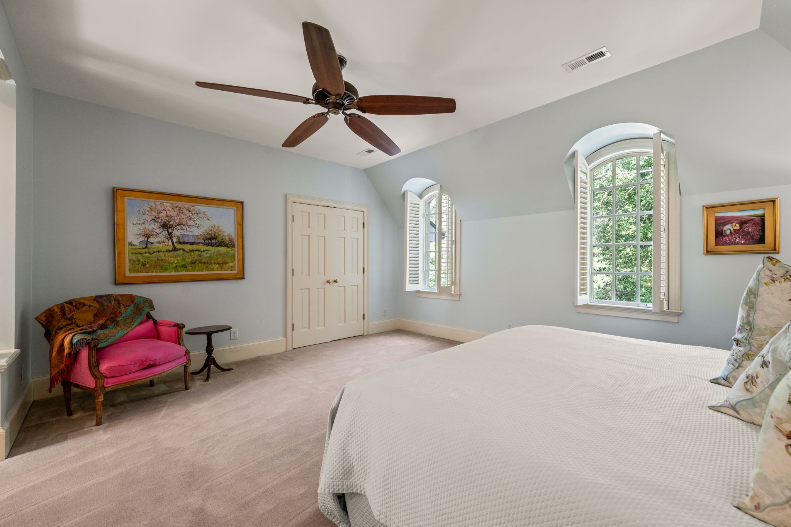
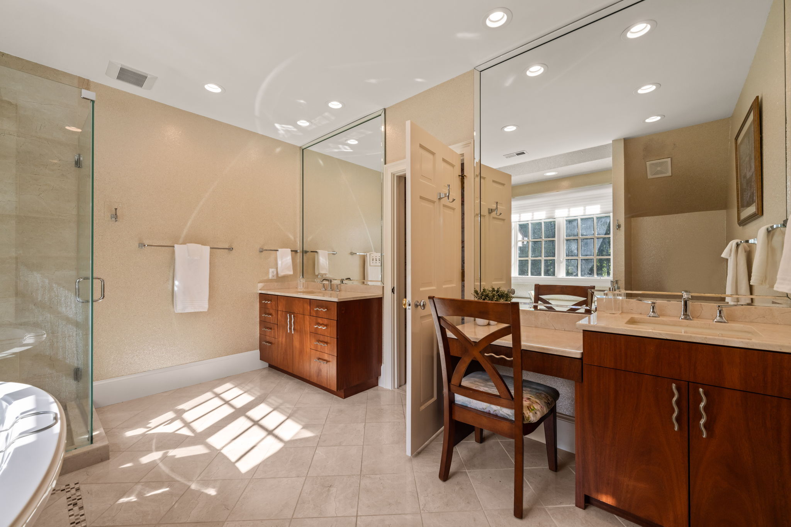
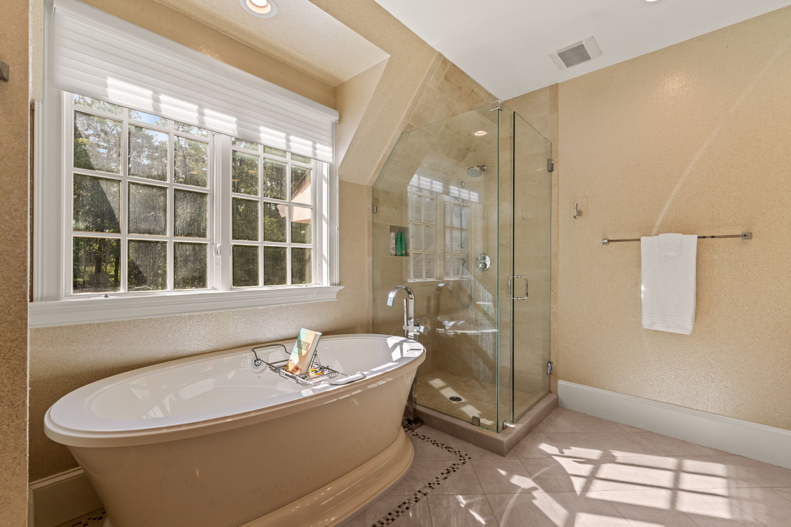
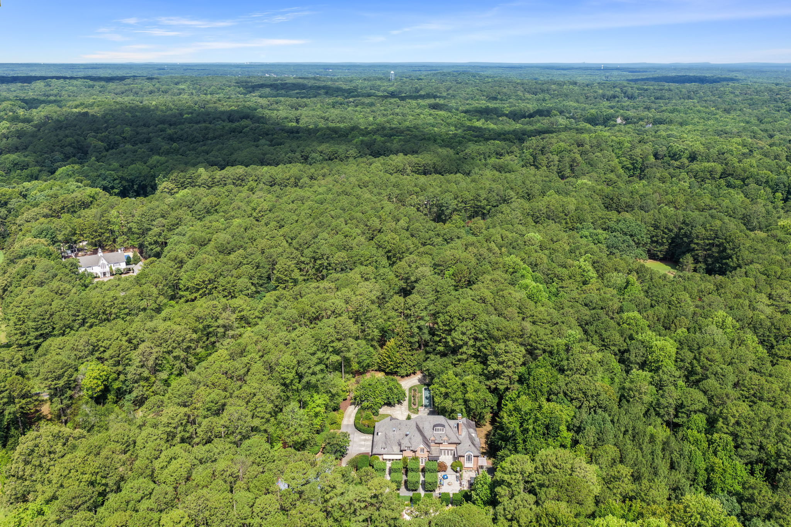
A Rare Private Estate in North Raleigh
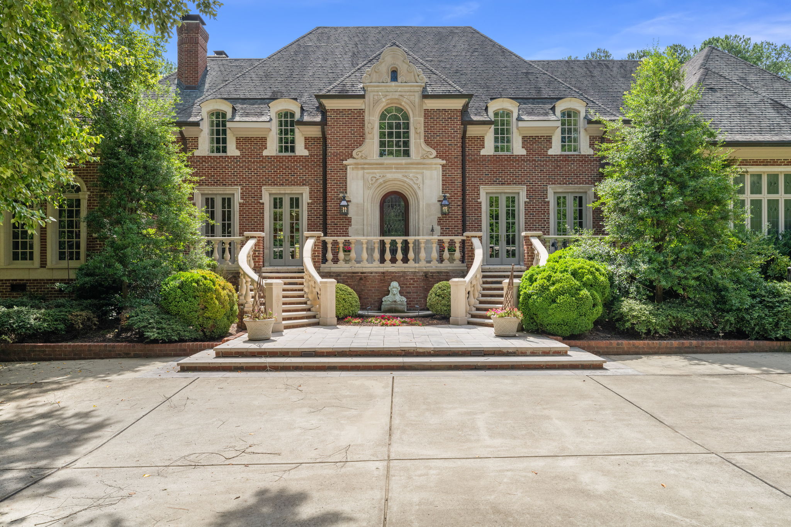
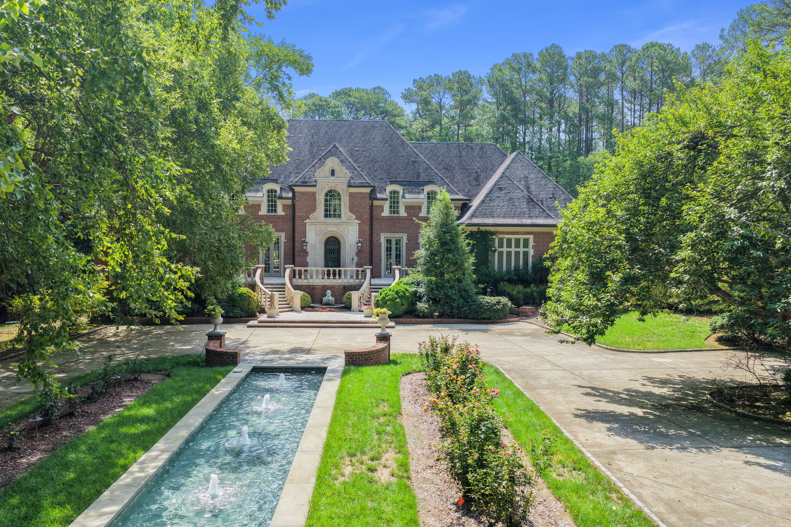
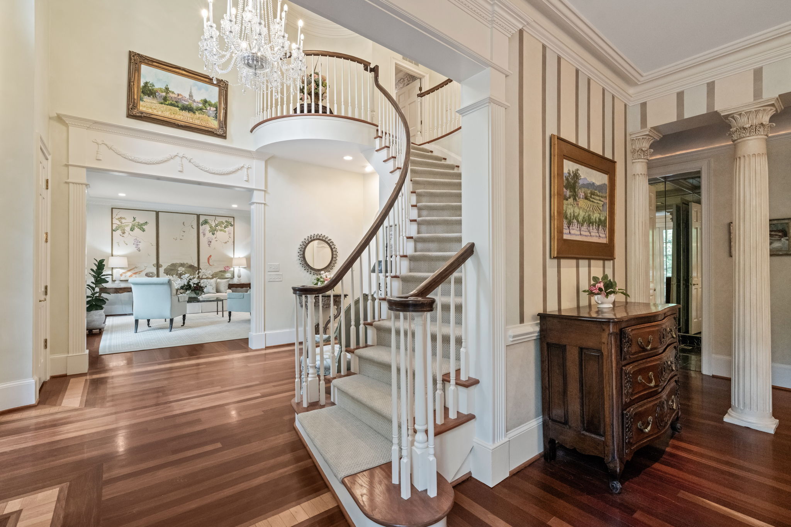
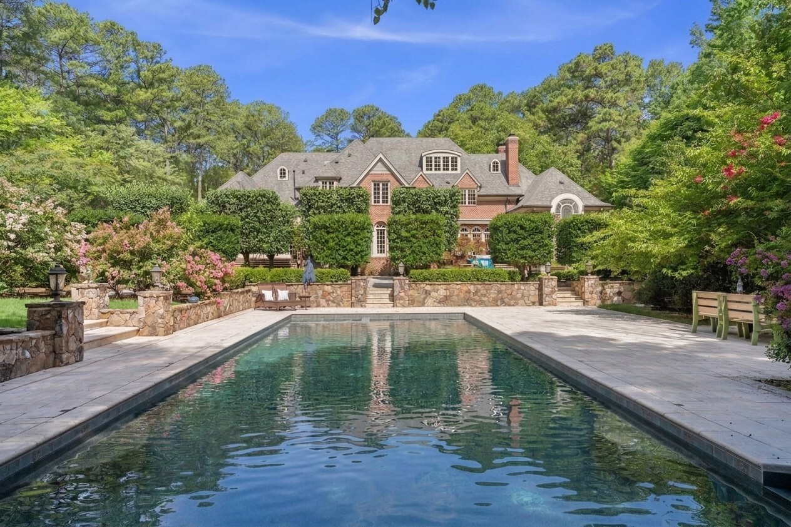
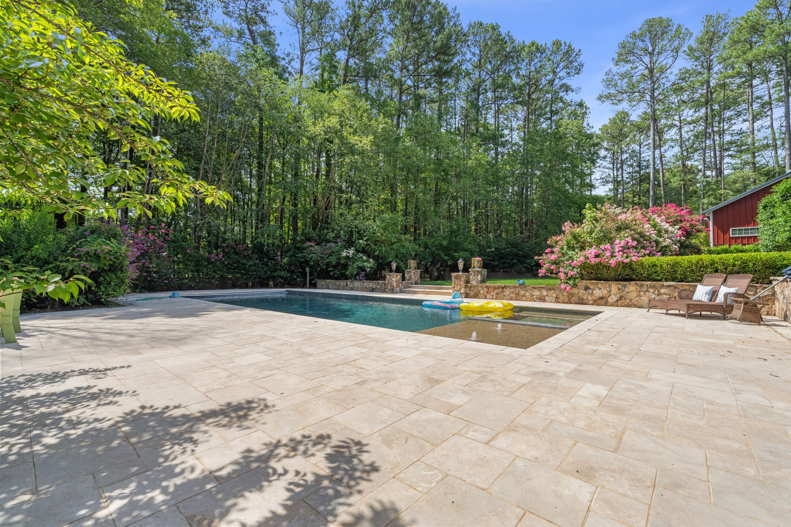
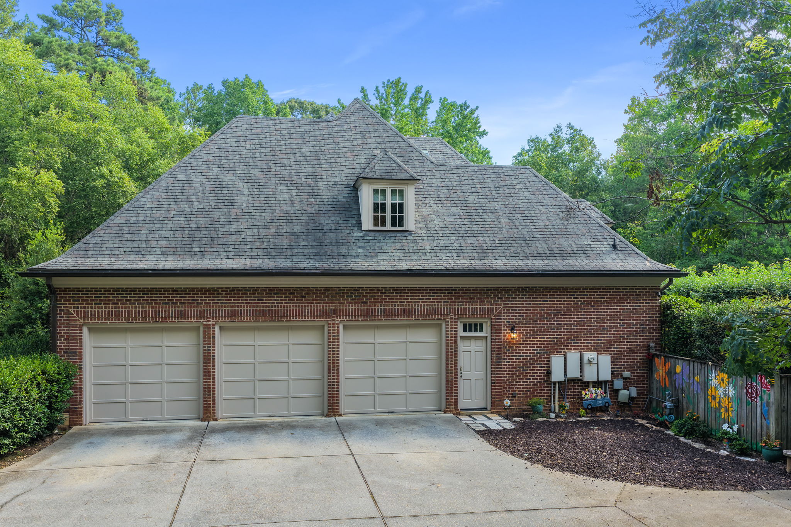
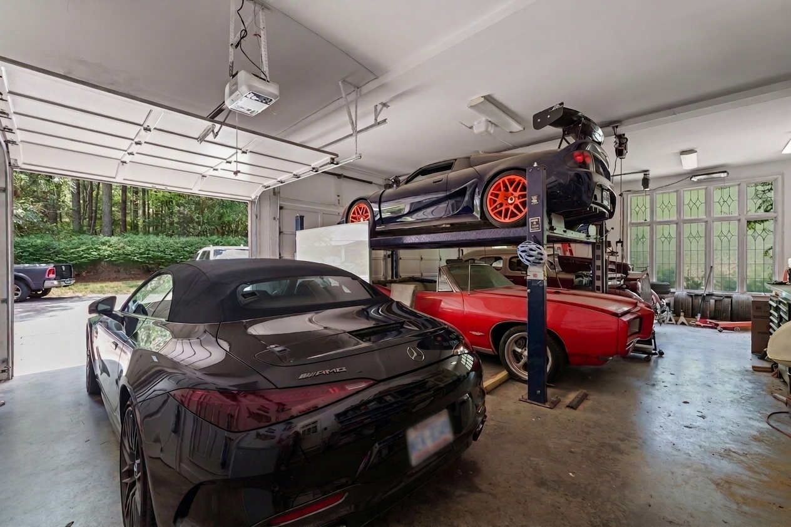
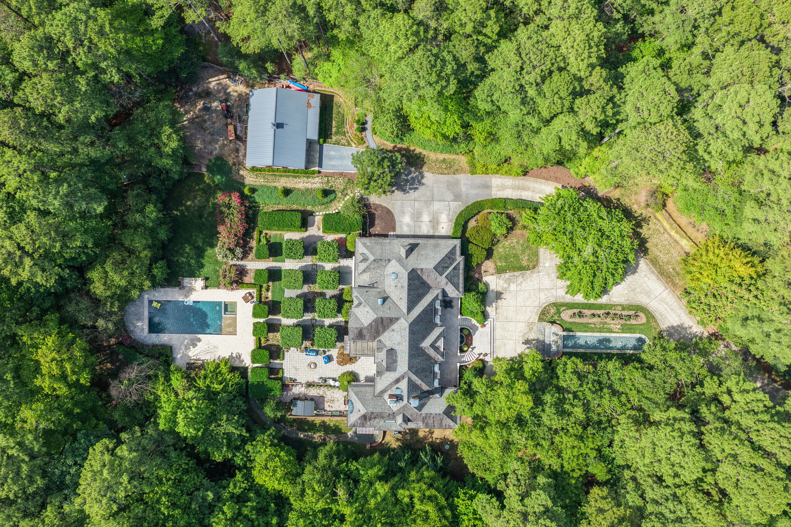
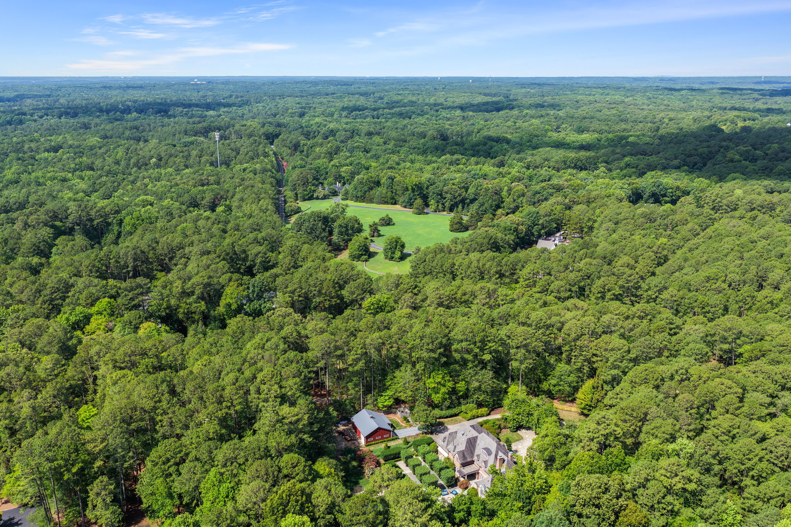
Set behind private gates on 4.25 wooded acres, 5420 Deer Forest Trail offers a combination of space, privacy, and convenience that is increasingly difficult to find within Raleigh. The 7,498-square-foot French Provincial-inspired residence pairs distinctive architecture with expansive living spaces, two primary suites, a private home theater, library, recreation areas, and extensive custom details throughout. Outside, the property unfolds into a private resort setting with a 19' x 50' in-ground pool and spa, mature gardens, walking trails, koi pond, gazebo, fire pit, and multiple outdoor gathering spaces. A detached 1,420± square-foot workshop/garage adds exceptional versatility, while the attached three-car garage includes a vehicle lift. All of this is located in North Raleigh, minutes from RDU International Airport and convenient to RTP, North Hills, Downtown Raleigh, healthcare, dining, and major destinations throughout the Triangle.
Space Designed for Living, Entertaining & Flexibility
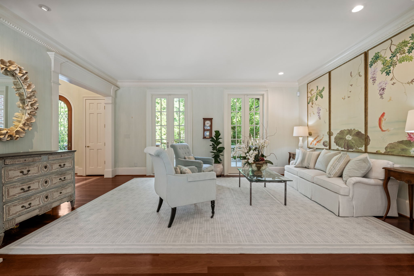
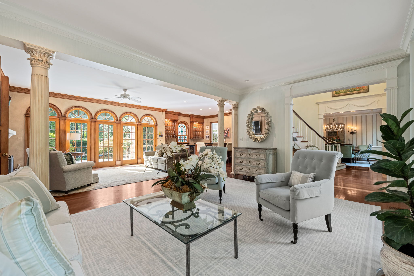
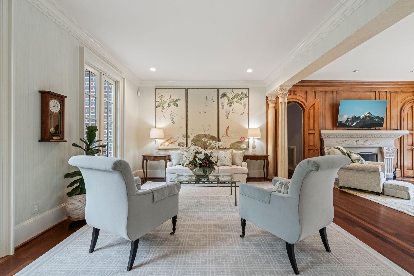
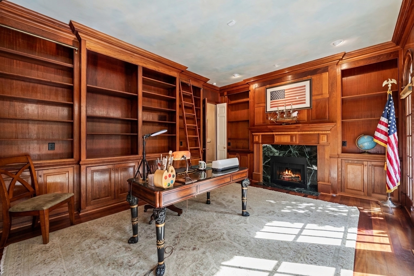
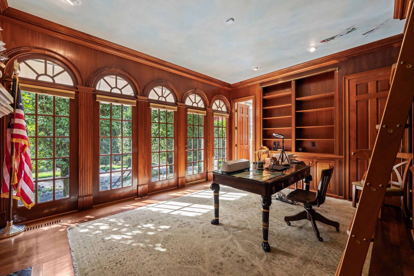
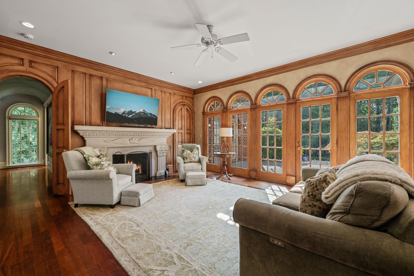
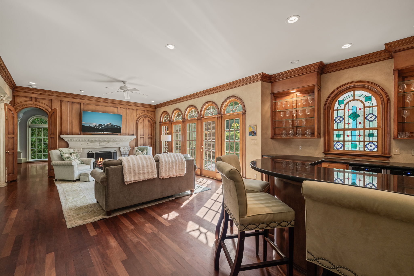
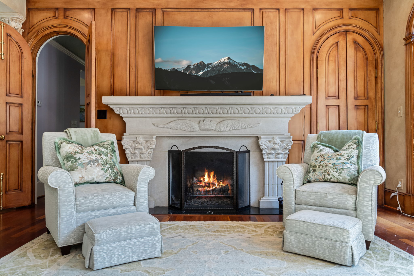
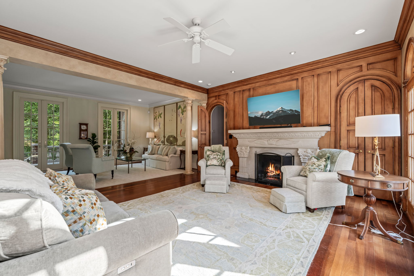
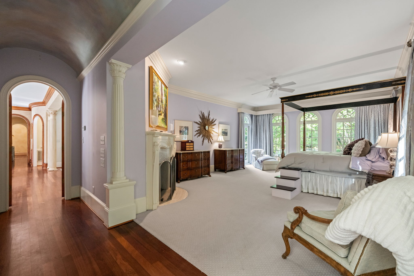
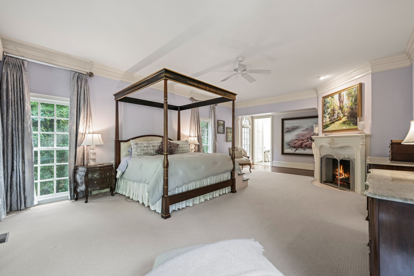
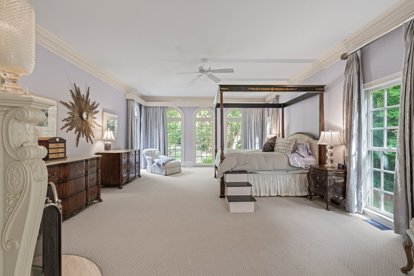
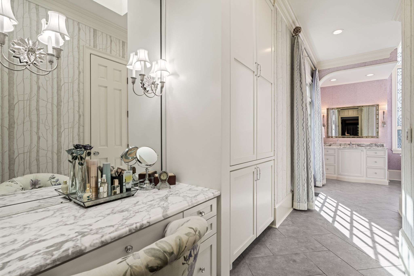
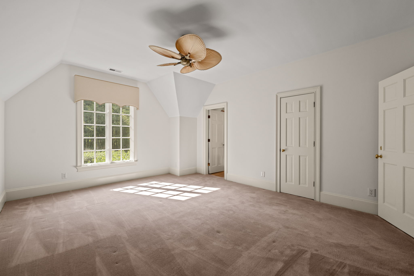
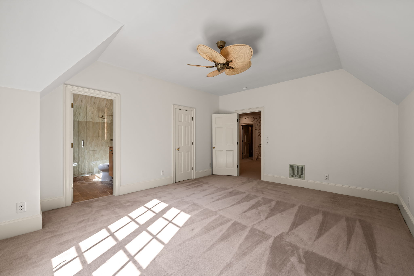
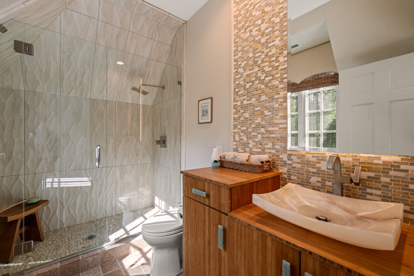
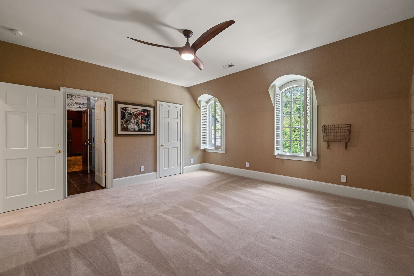
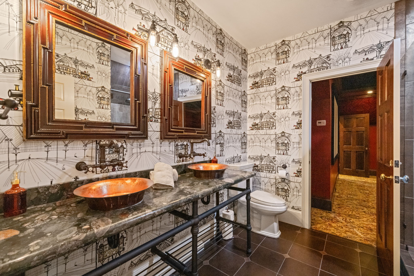
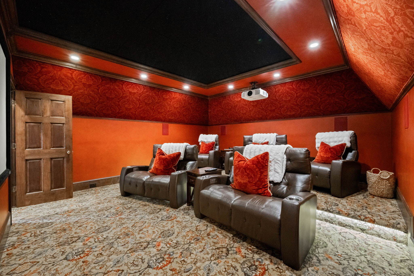
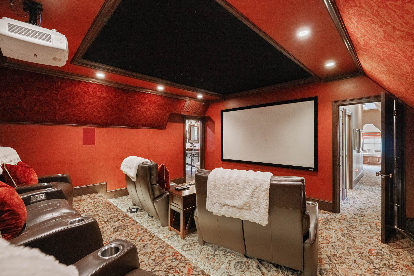
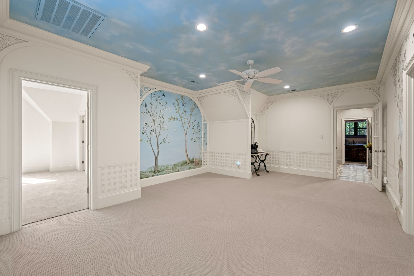
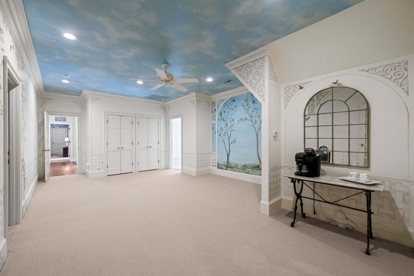
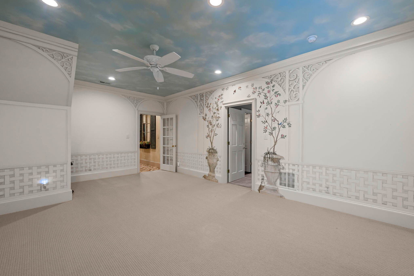
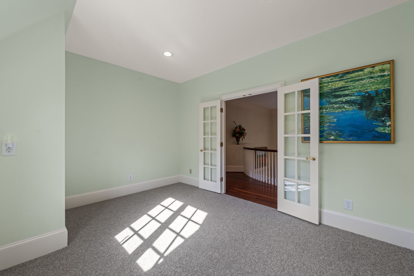
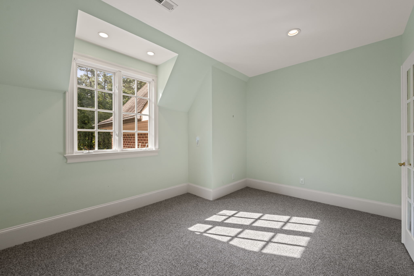
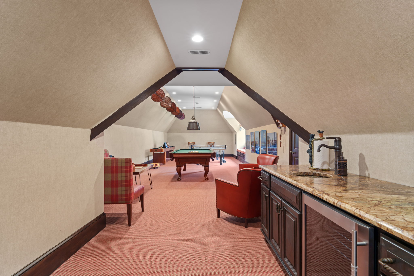
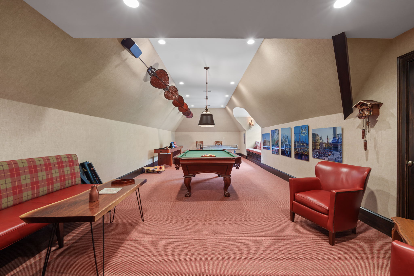
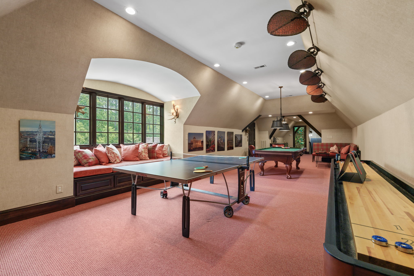
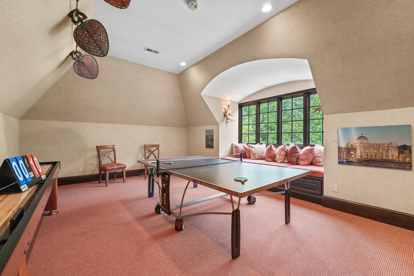
Nearly 7,500 square feet of interior living space provides room for both large-scale entertaining and everyday use. The main level includes a primary suite, expansive kitchen and gathering spaces, formal dining and living areas, a library, and three fireplaces throughout the residence. A second primary suite adds additional flexibility, while the private home theater, recreation room, bonus room, craft room, and additional flex spaces create multiple options for work, hobbies, entertainment, or guests.
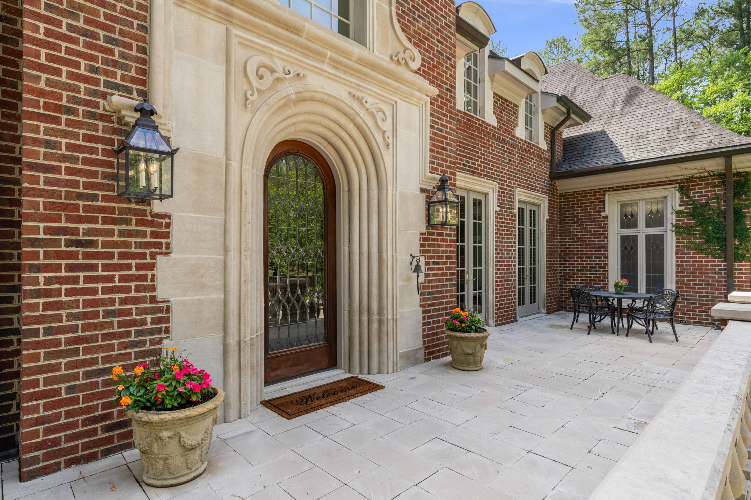
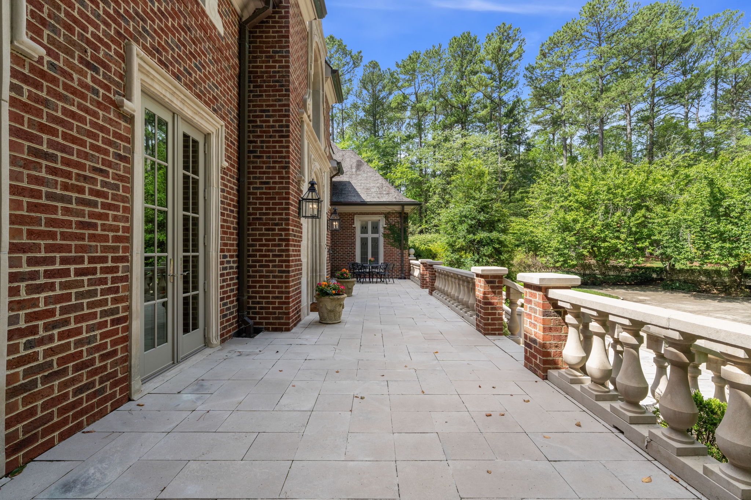
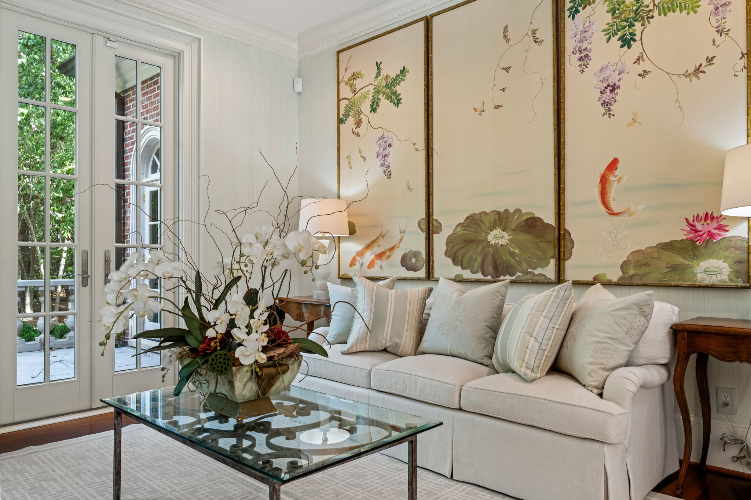
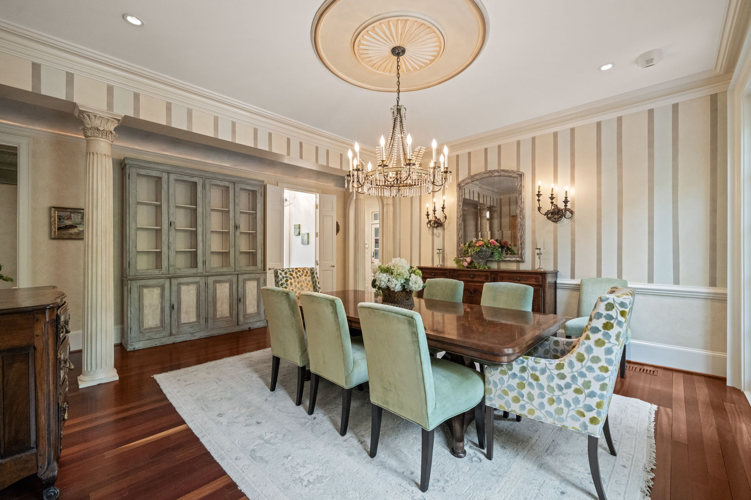
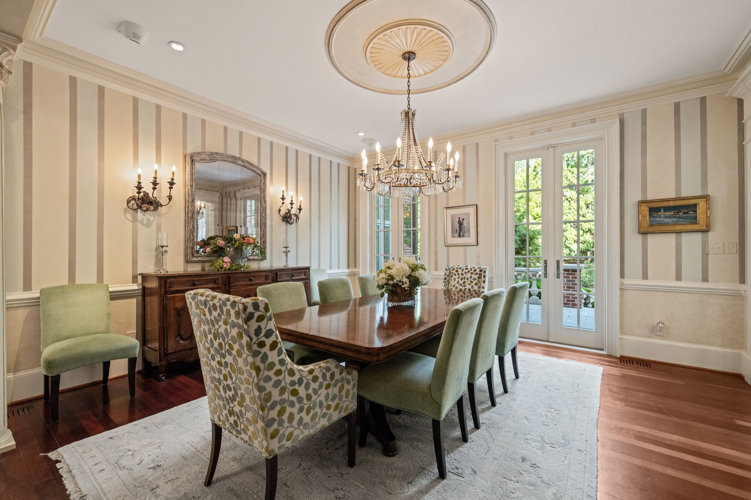
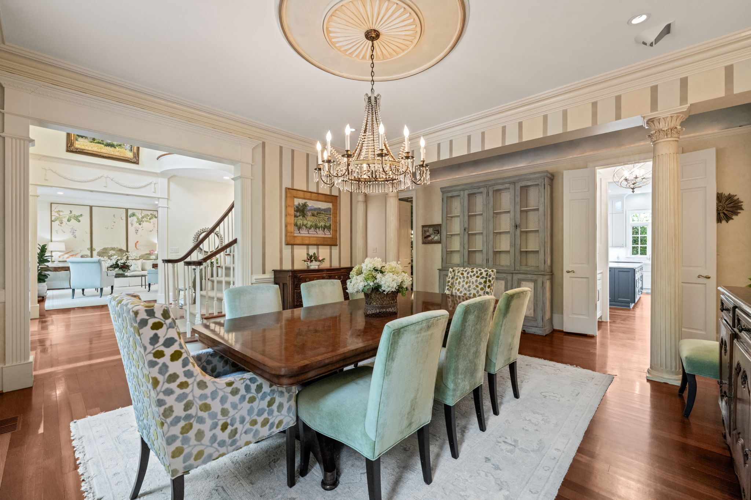
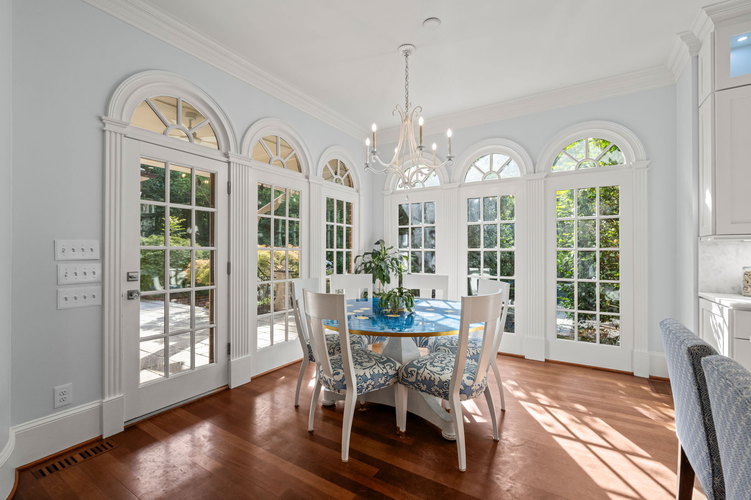
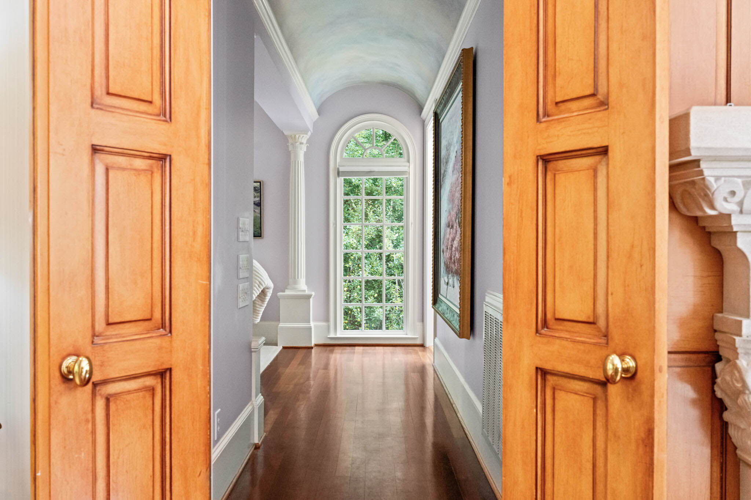
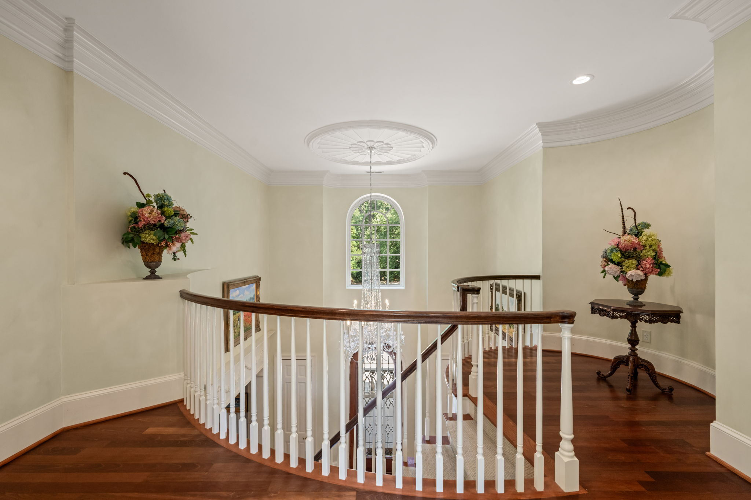
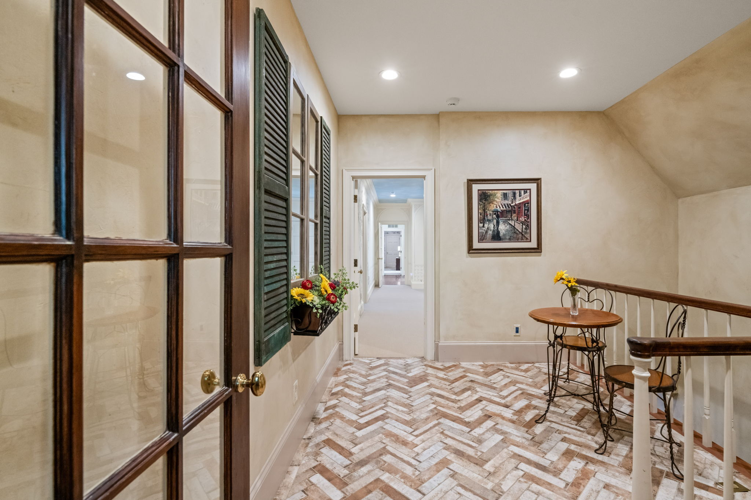
Architectural details throughout the home include brick and stone construction, extensive millwork, hardwood flooring, dramatic staircases, high ceilings, custom built-ins, and abundant natural light. Thoughtfully connected indoor and outdoor living spaces further extend the home’s functionality, creating comfortable areas for gathering, relaxing, and enjoying the property throughout the year.
Living Spaces
- 7,498 Sq. Ft. of Finished Living Space
- 3 Levels
- 4 Bedrooms
- Main-Level Primary Suite
- Second Primary Bedroom
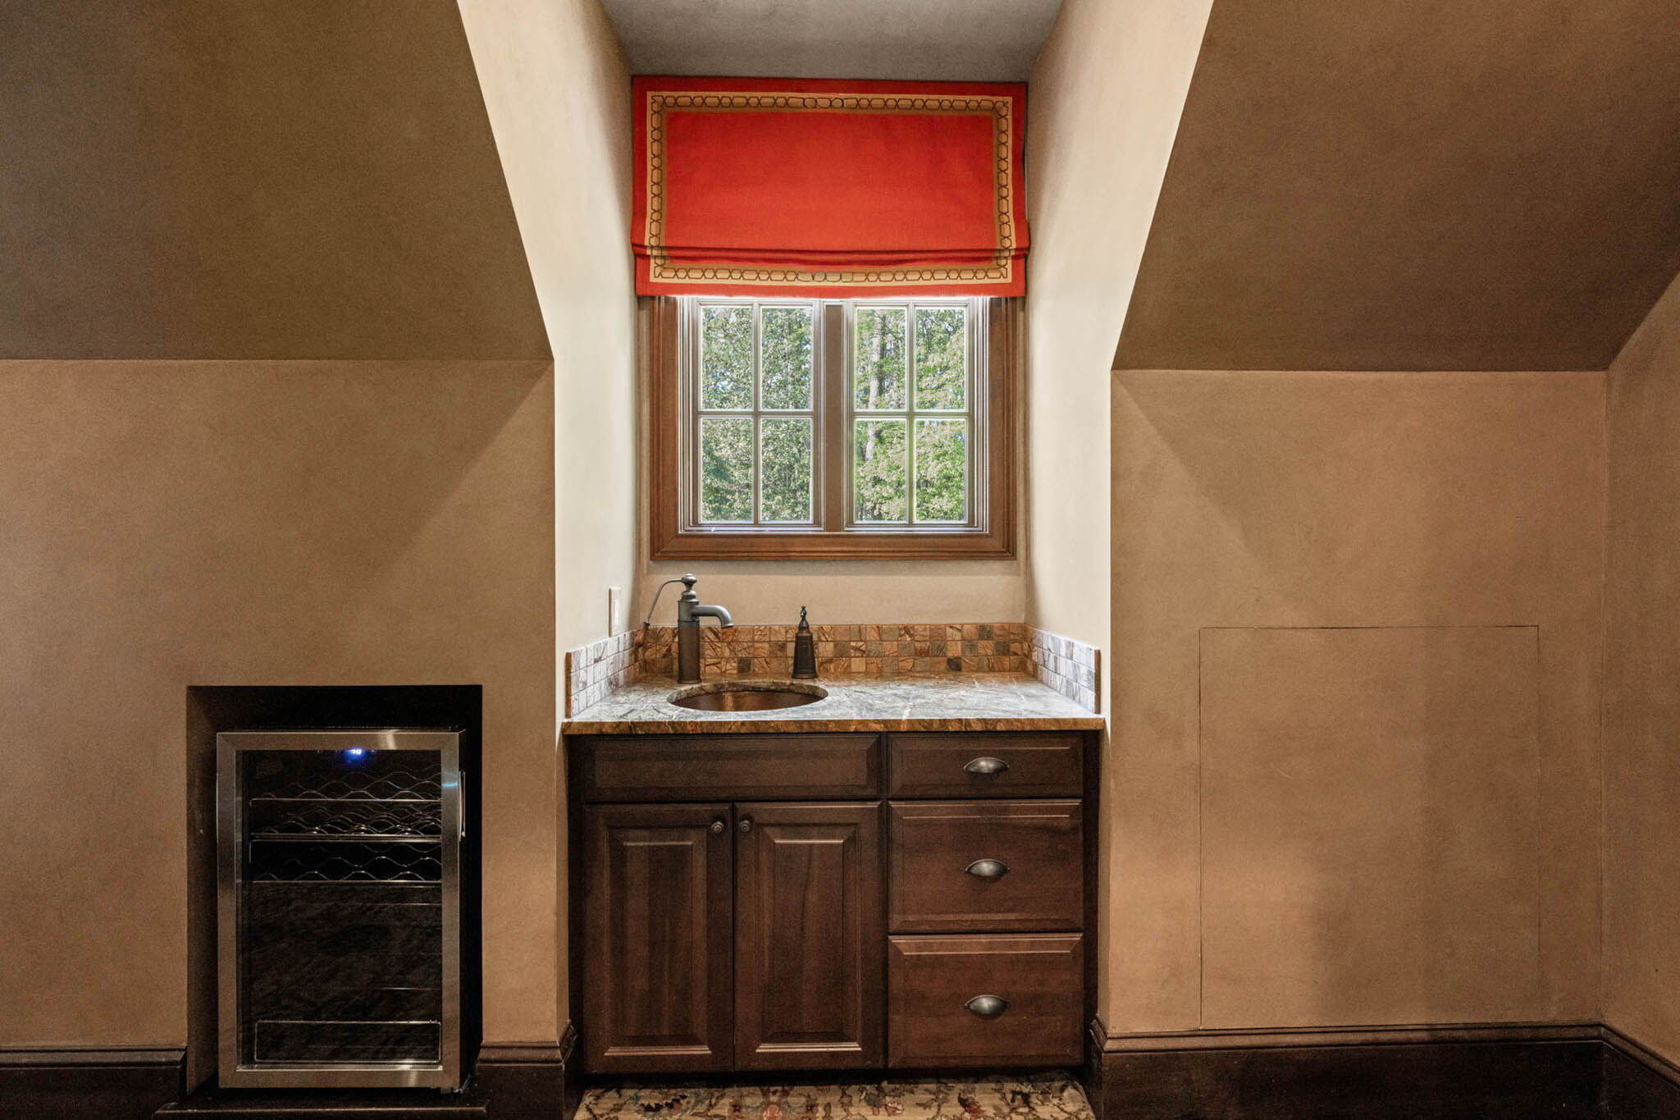
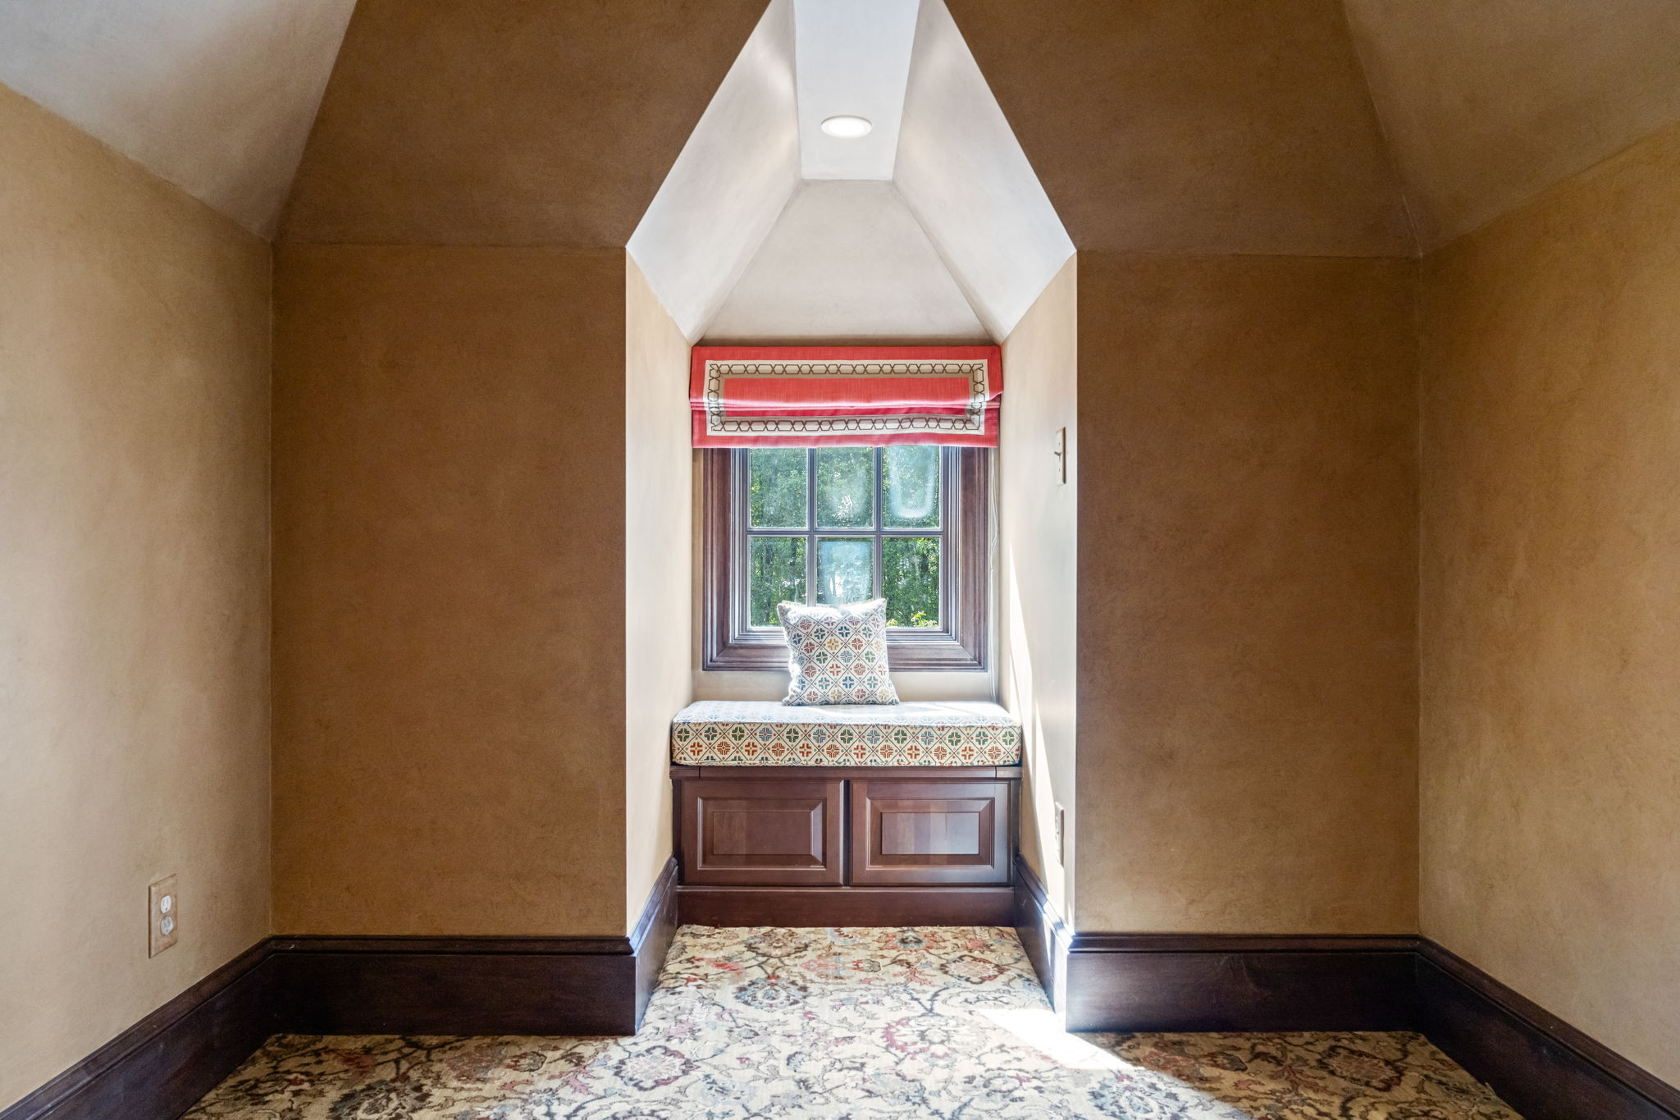
- 570 Sq. Ft. Third-Floor Recreation Room
- Dedicated Media Room
- Bonus Room
- Craft Room
- Flex Room
Primary Suite
- Primary Bedroom: 25' × 17.5'
- Main-Level Location
- Dual Closets
- Walk-In Closet
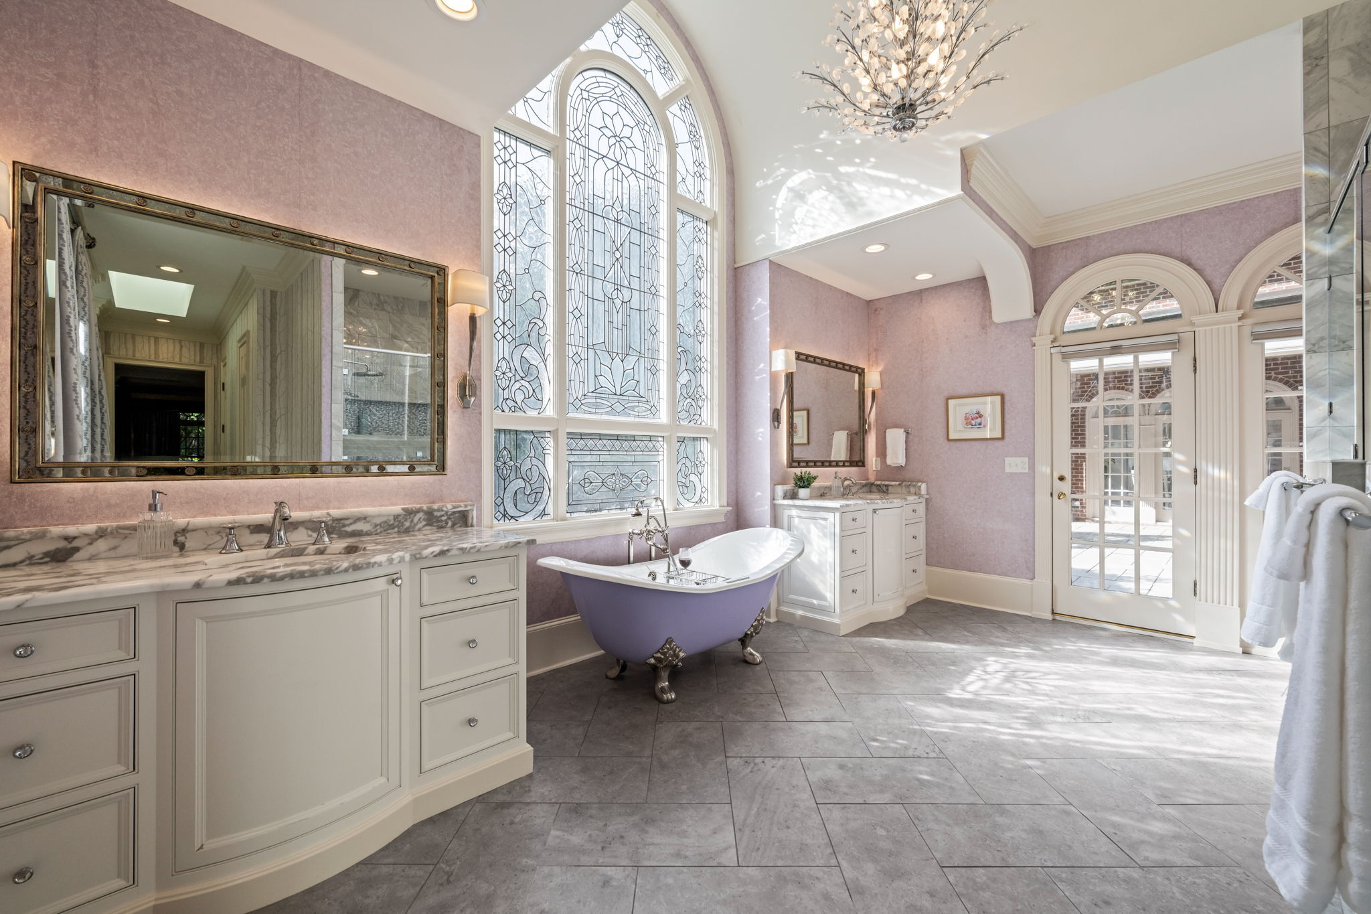
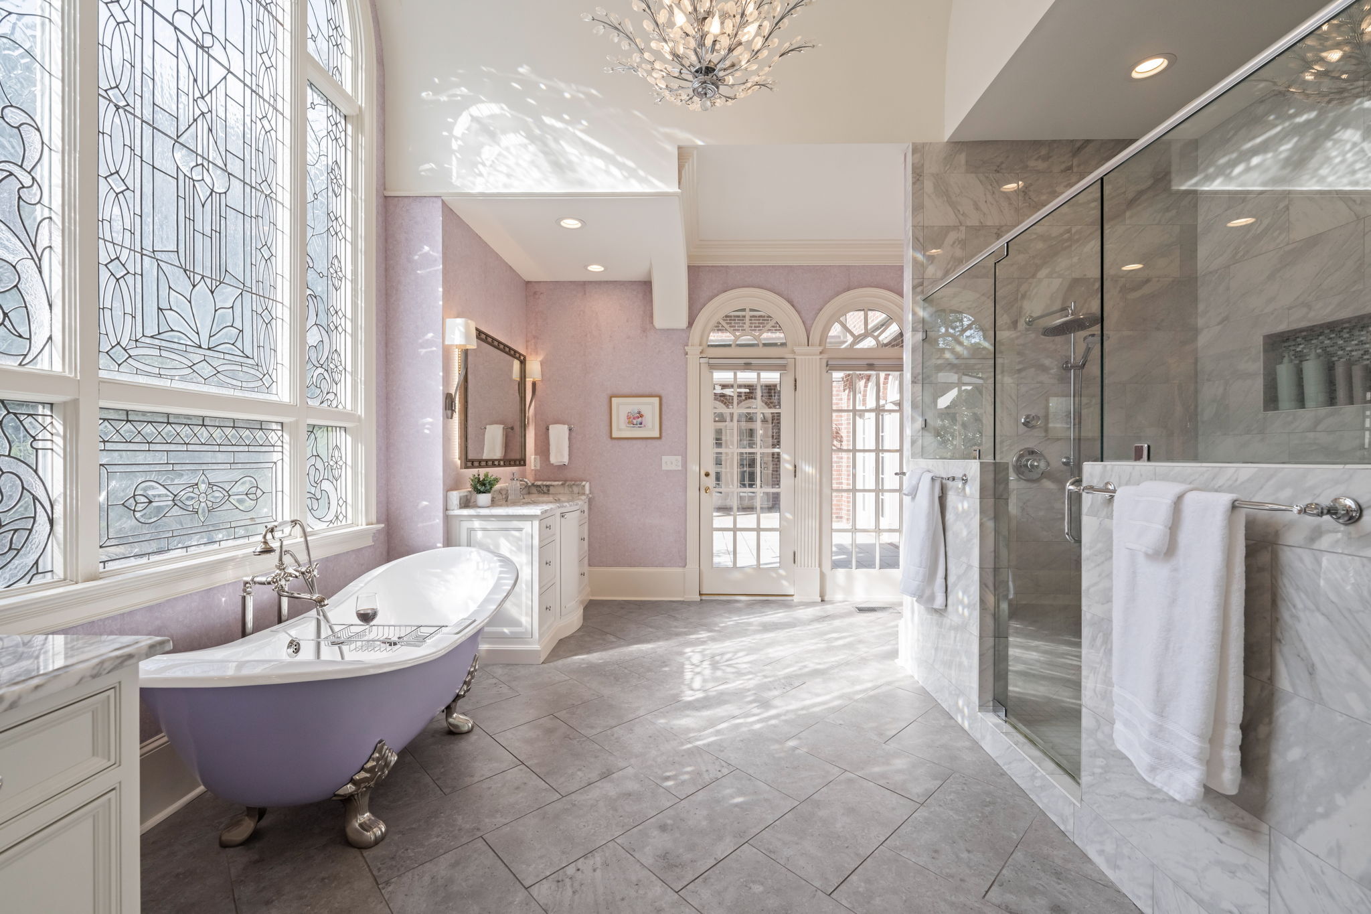
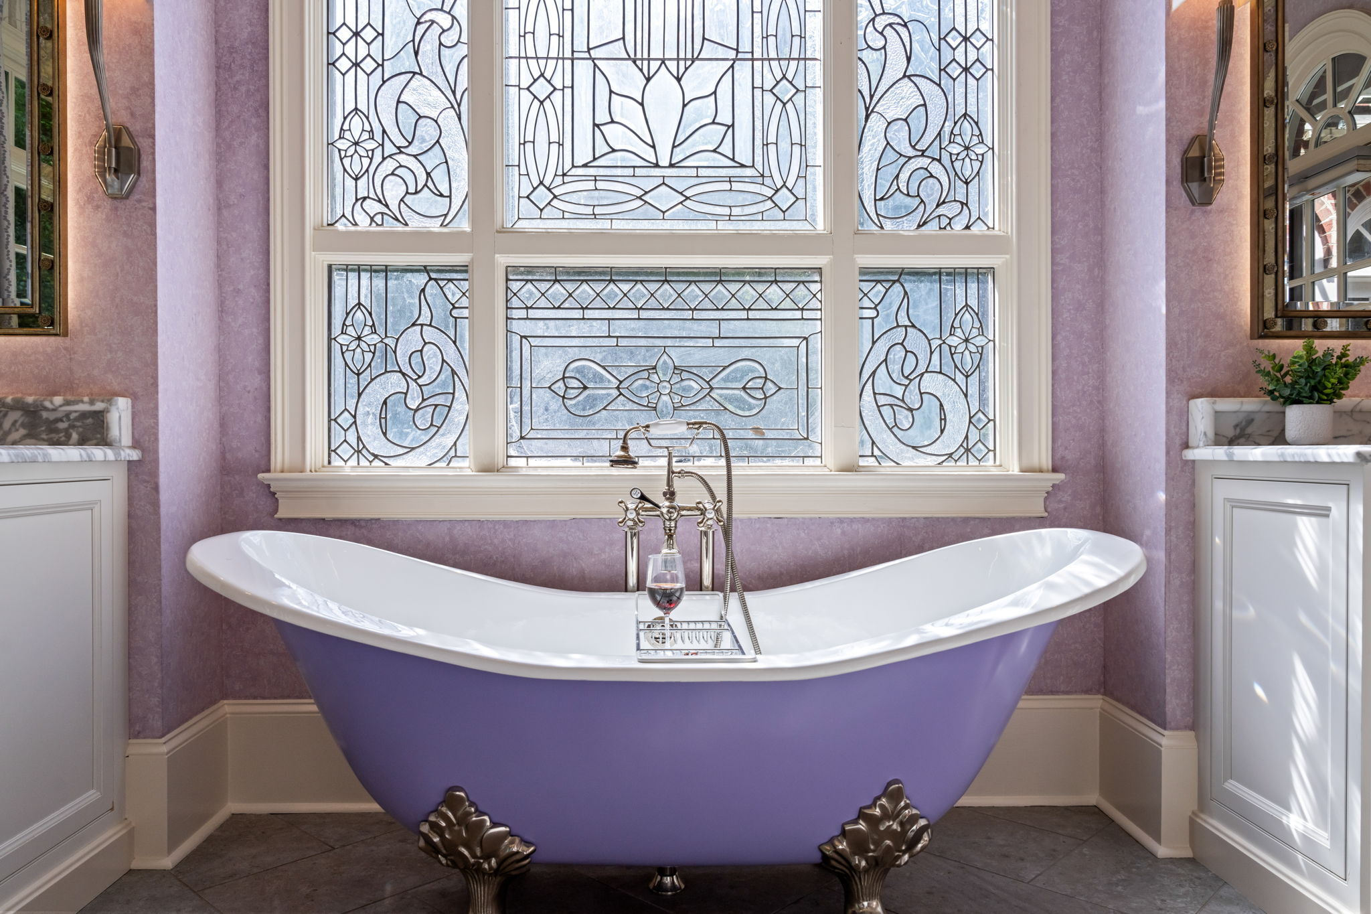
- Soaking Tub
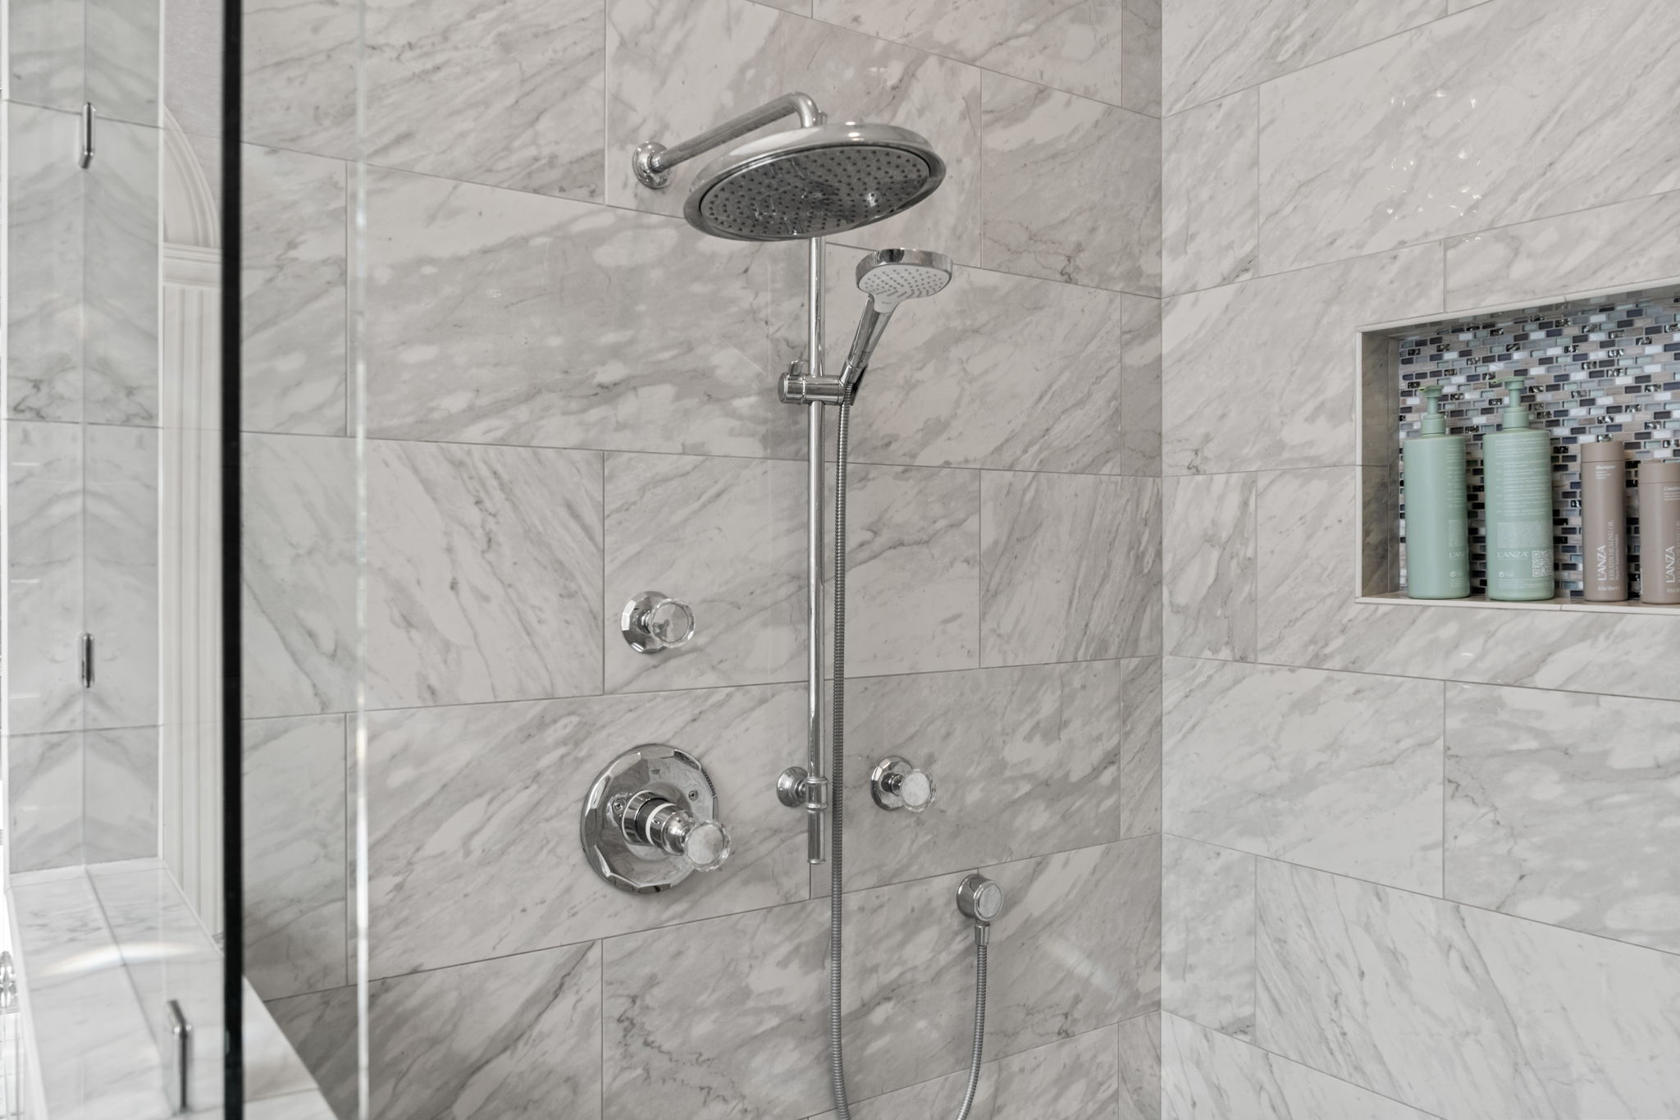
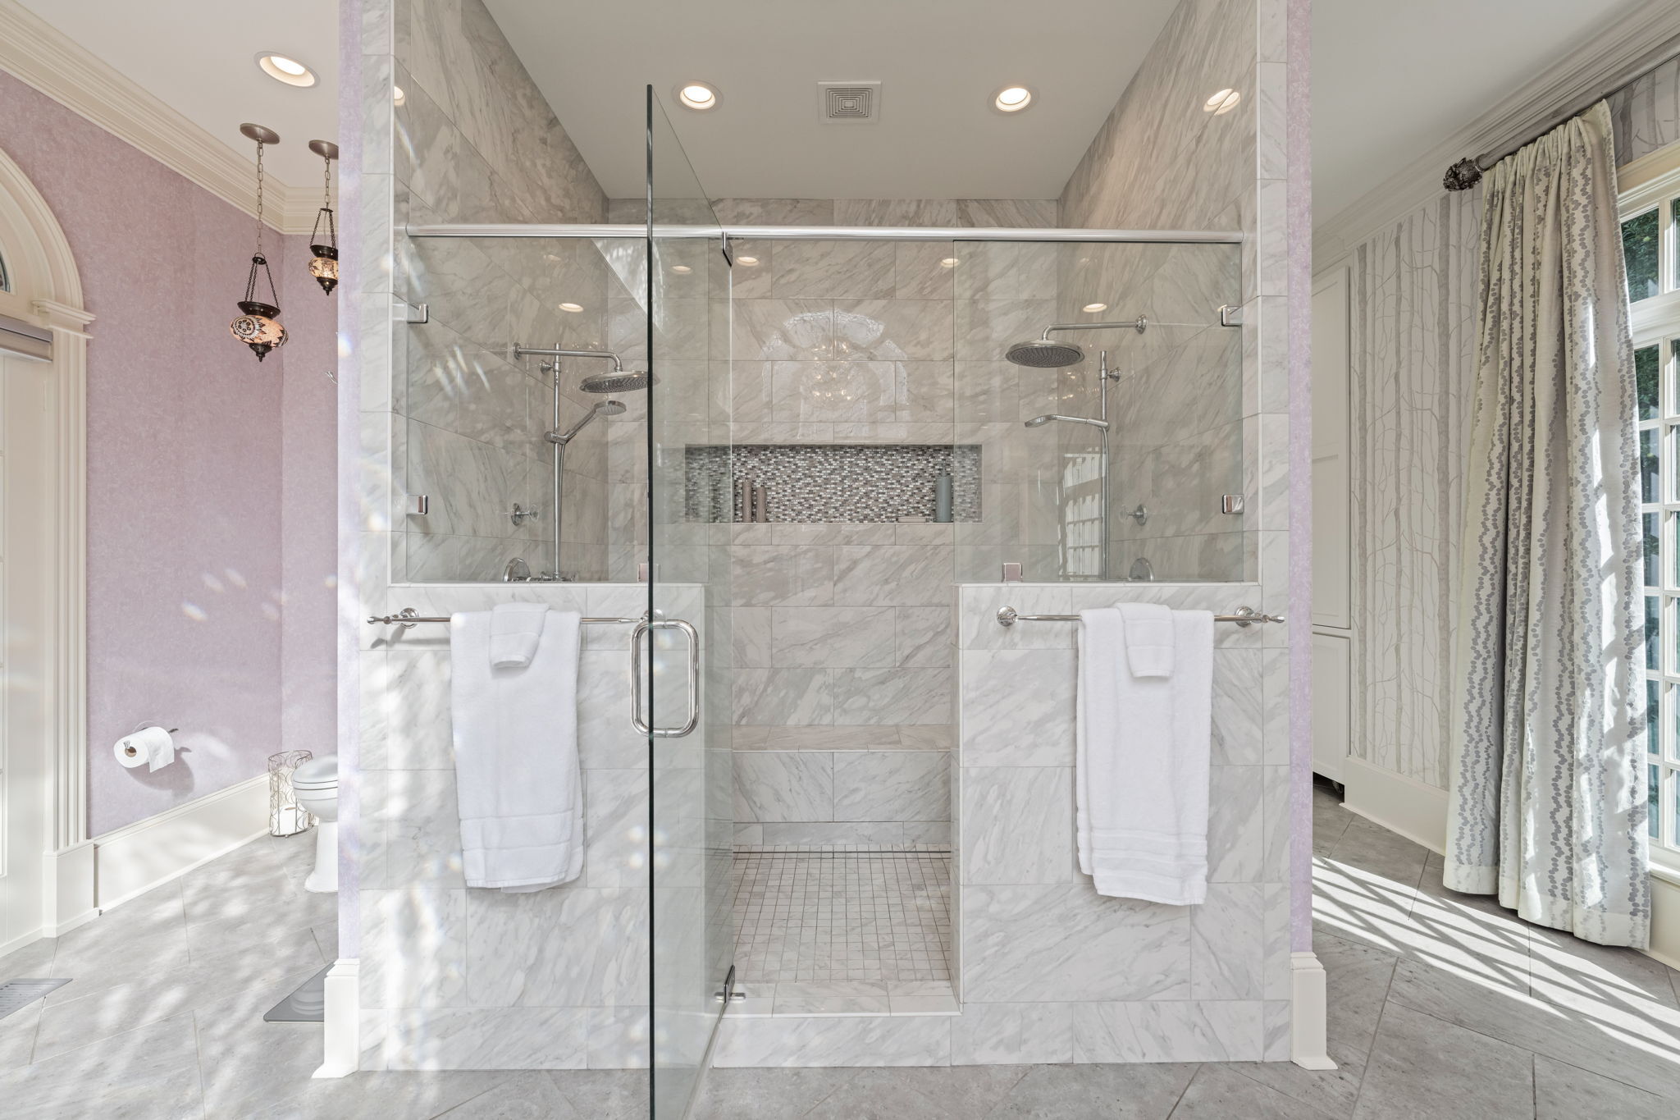
- Walk-In Shower
- Double Vanity
- Private Fireplace
Kitchen & Dining
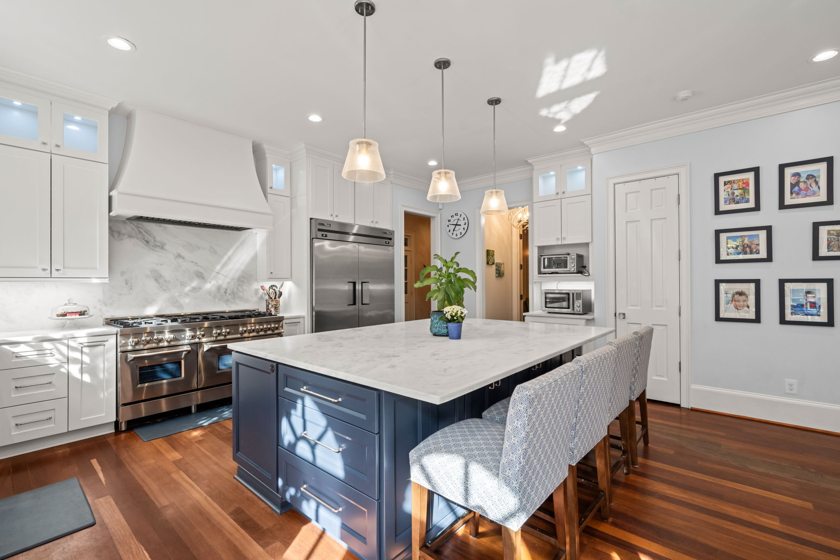
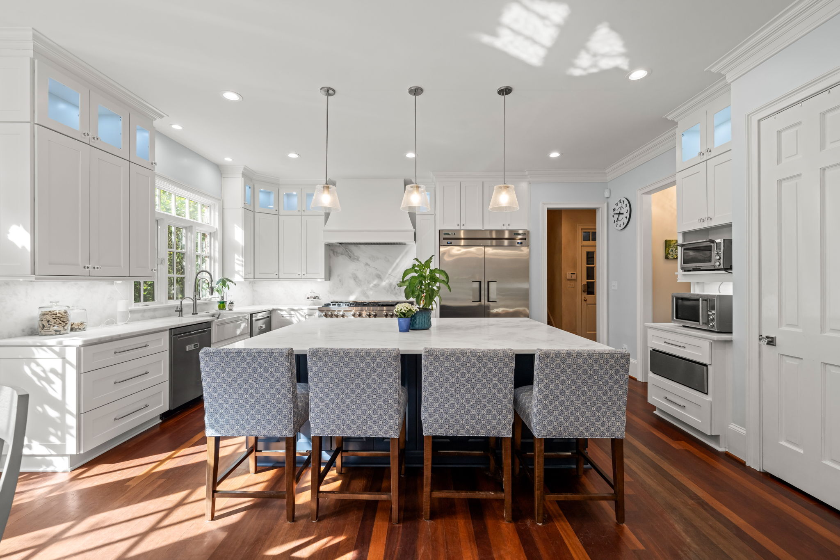
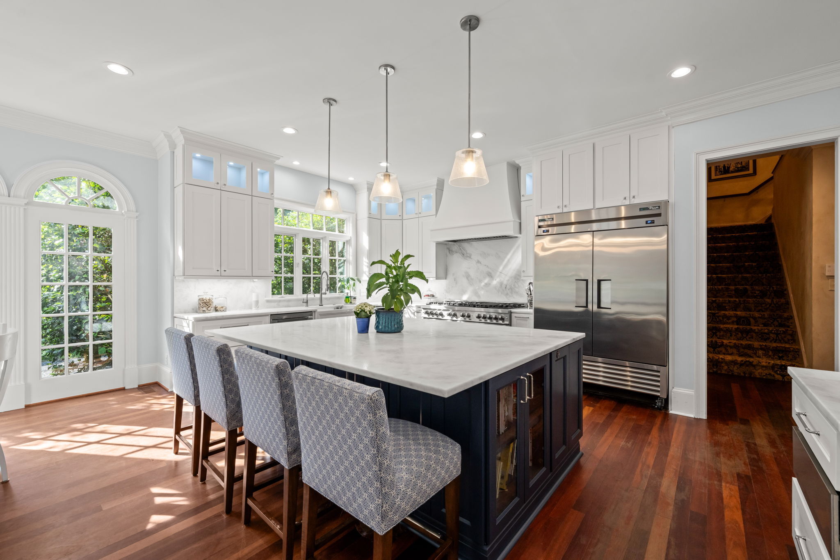
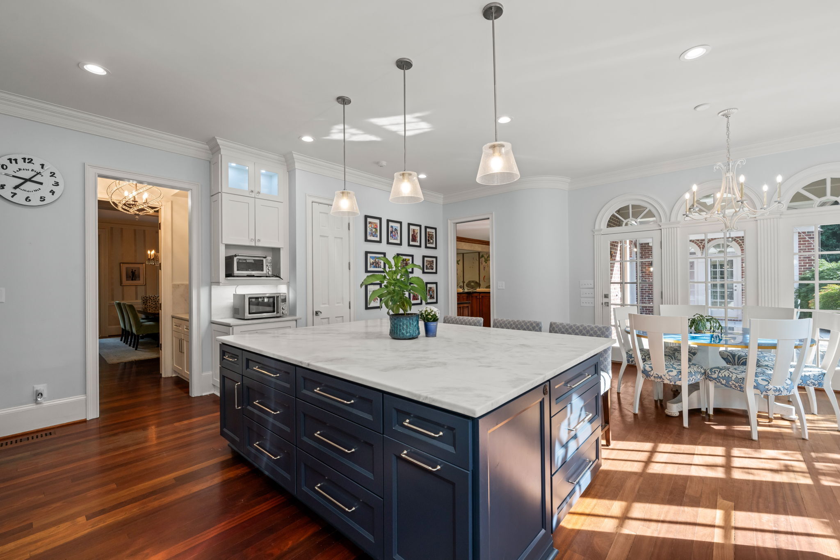
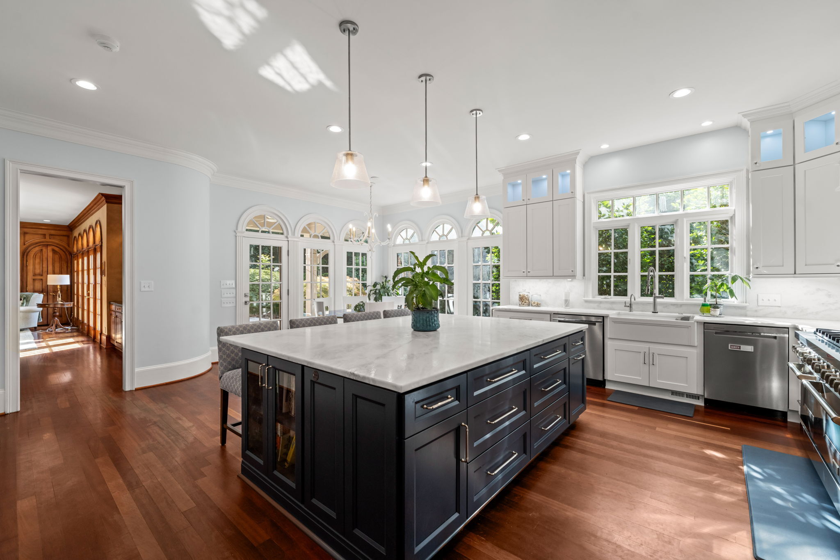
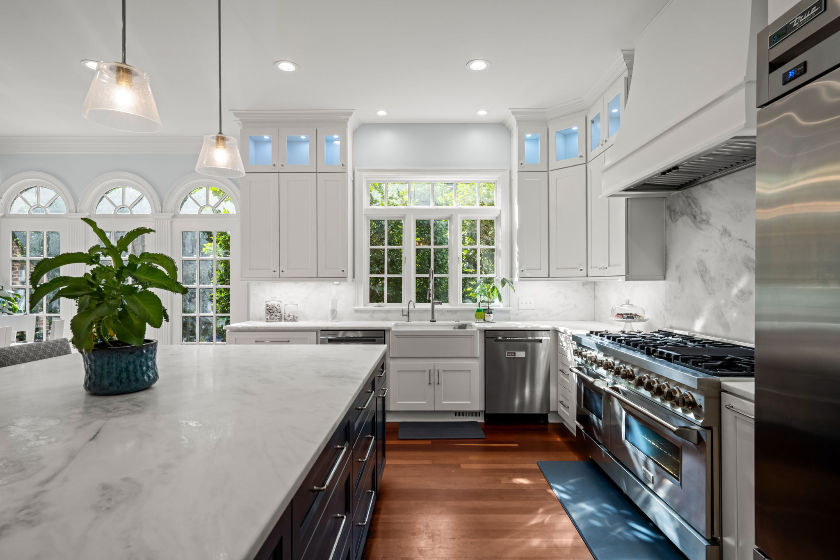
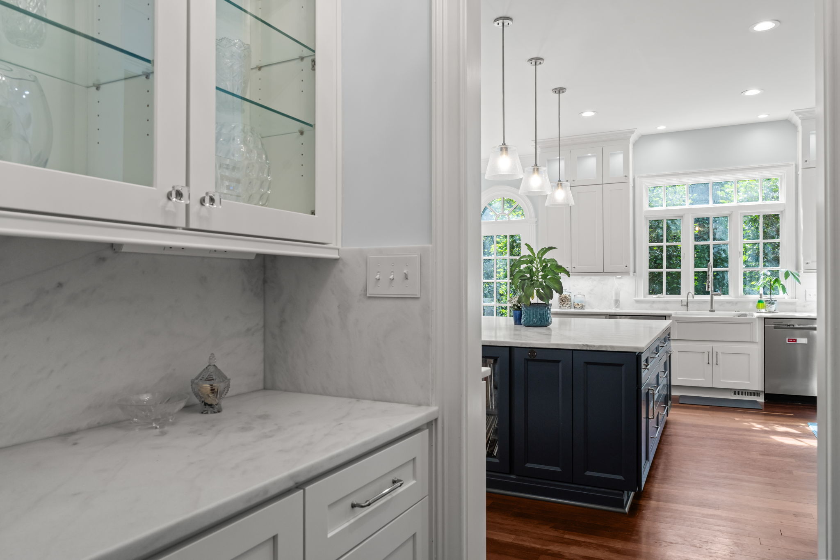
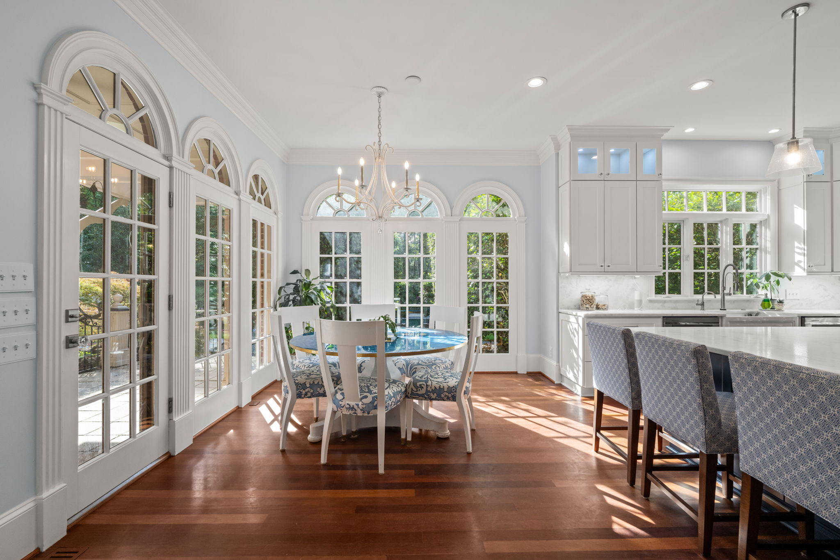
- Kitchen: 24' × 19'
- Quartz Countertops
- Large Kitchen Island
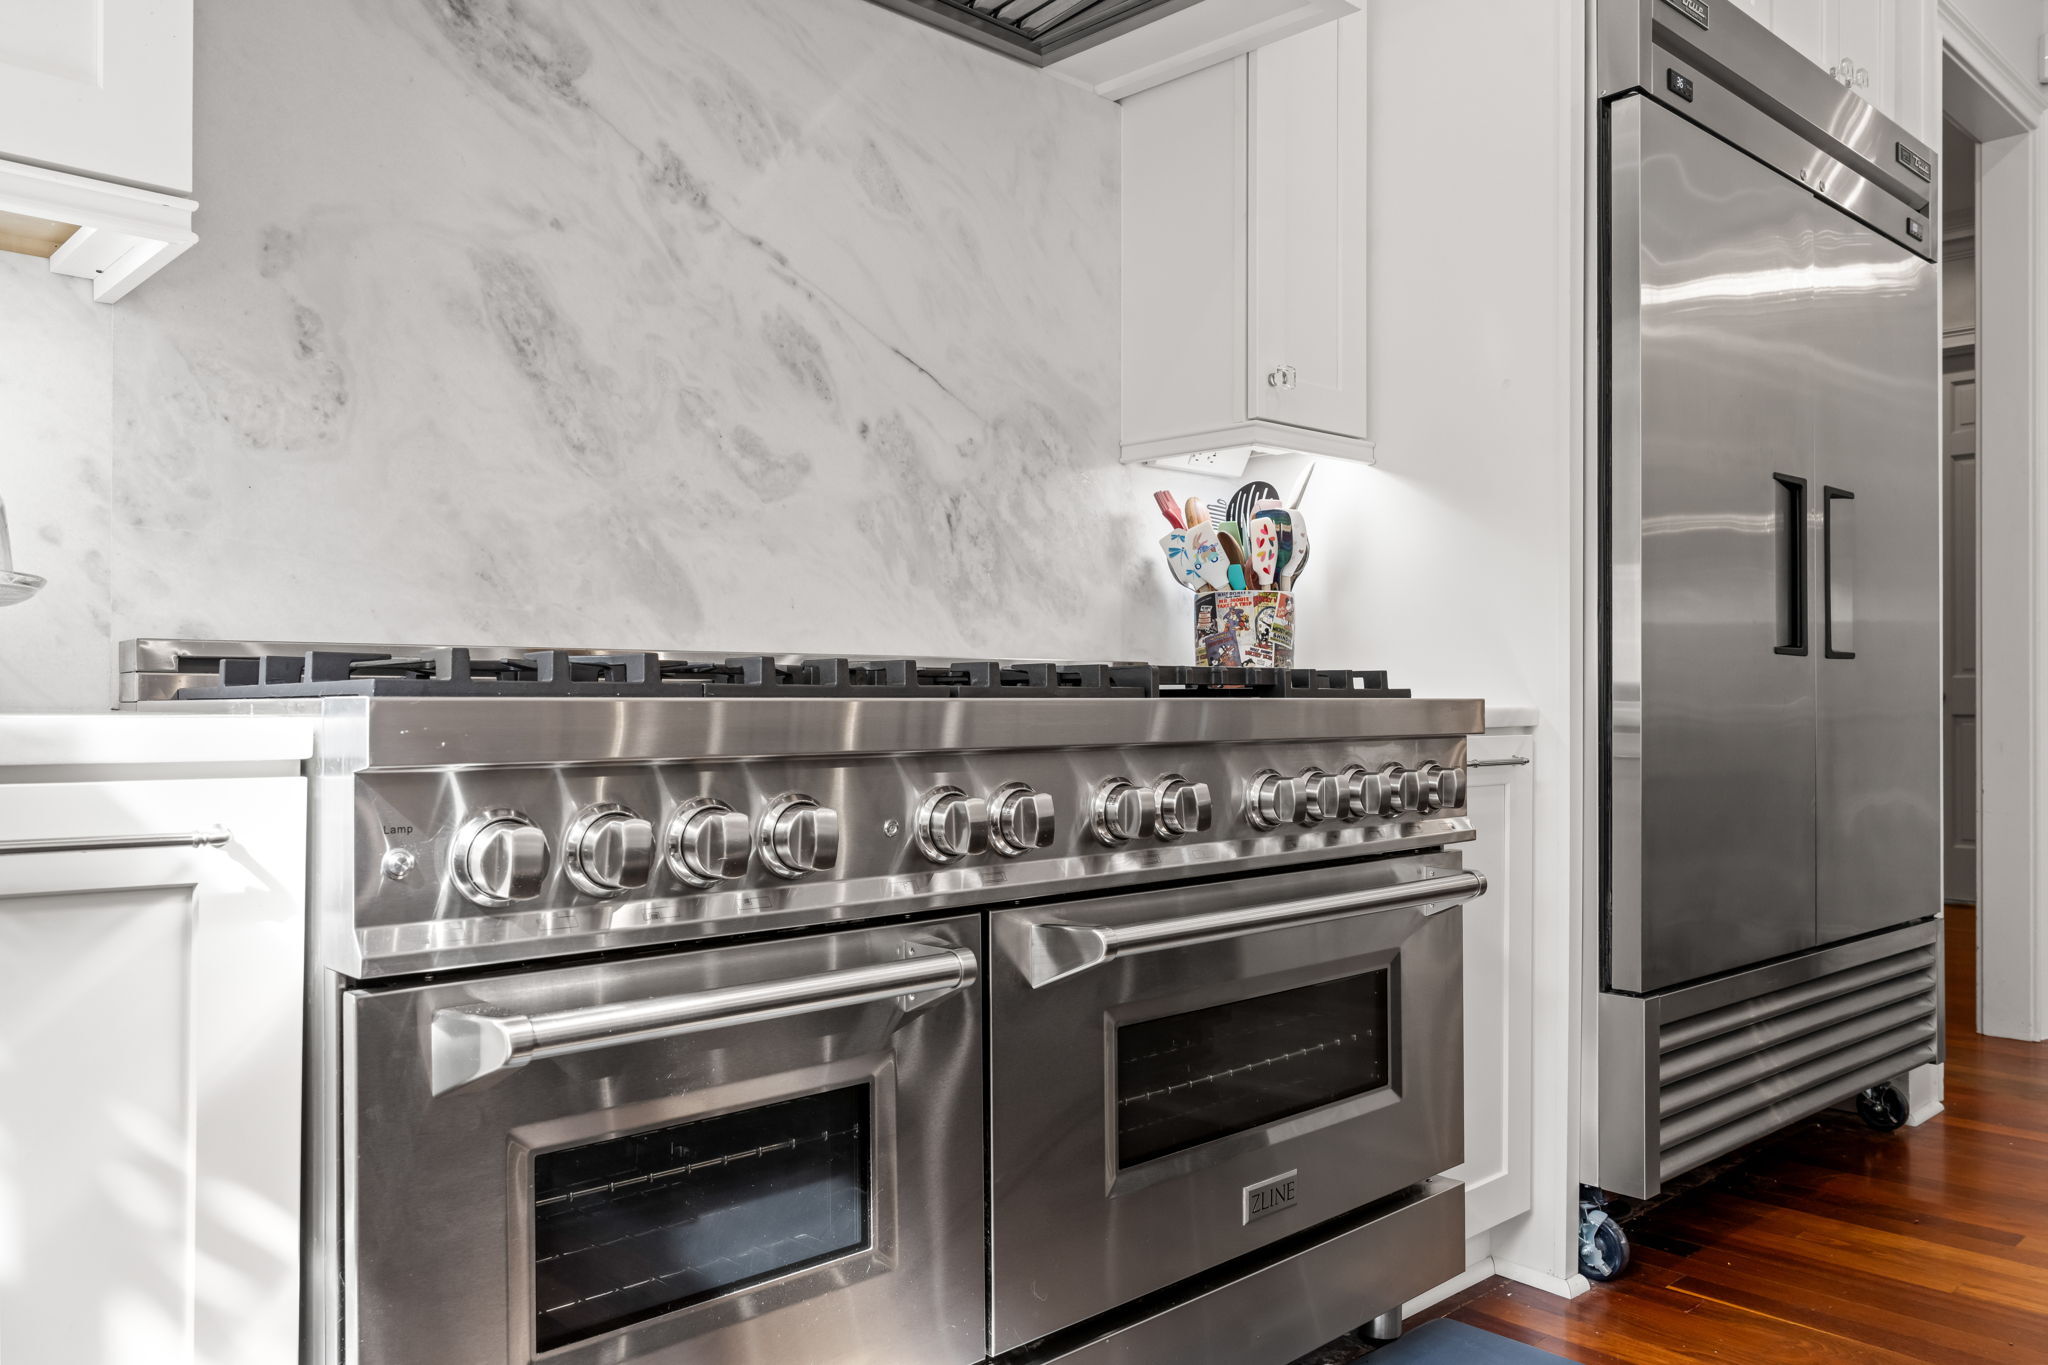
- Gas Range
- Double Oven
- Warming Drawer
- Walk-In Pantry
- Breakfast Room: 10' × 9'
- Dining Room: 17' × 15'
Bathrooms
- 5 Full Bathrooms
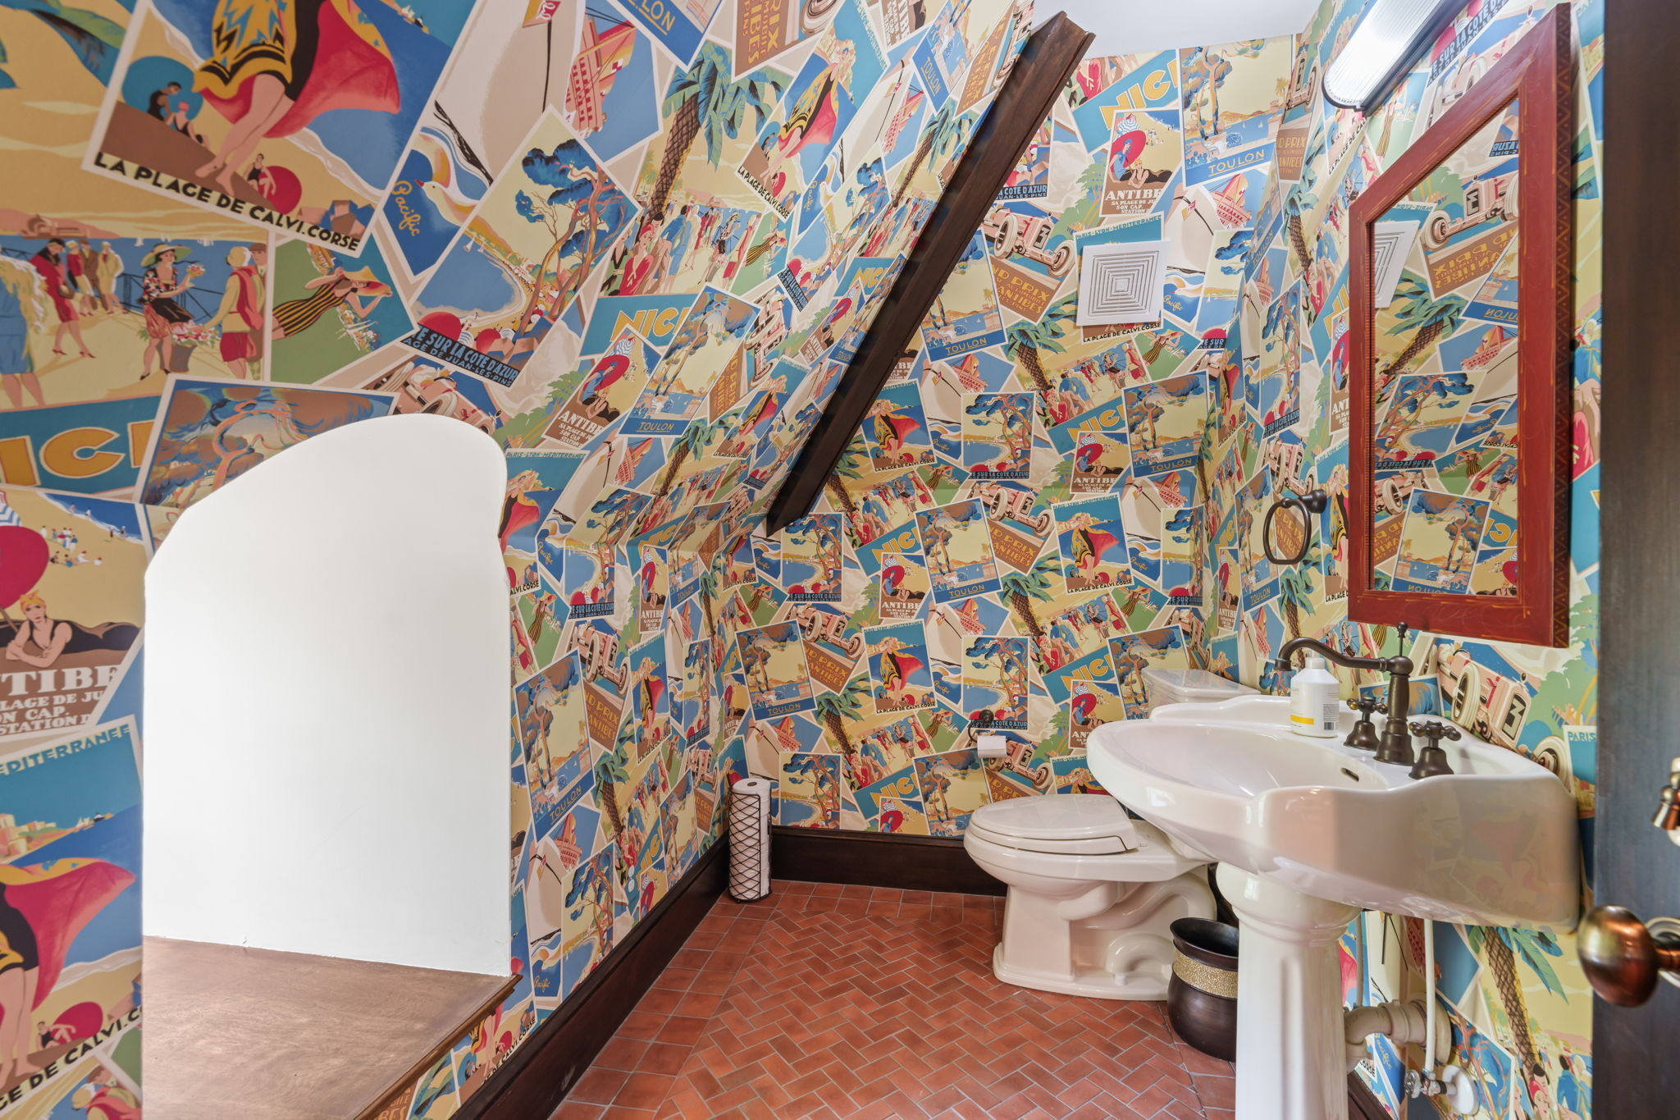
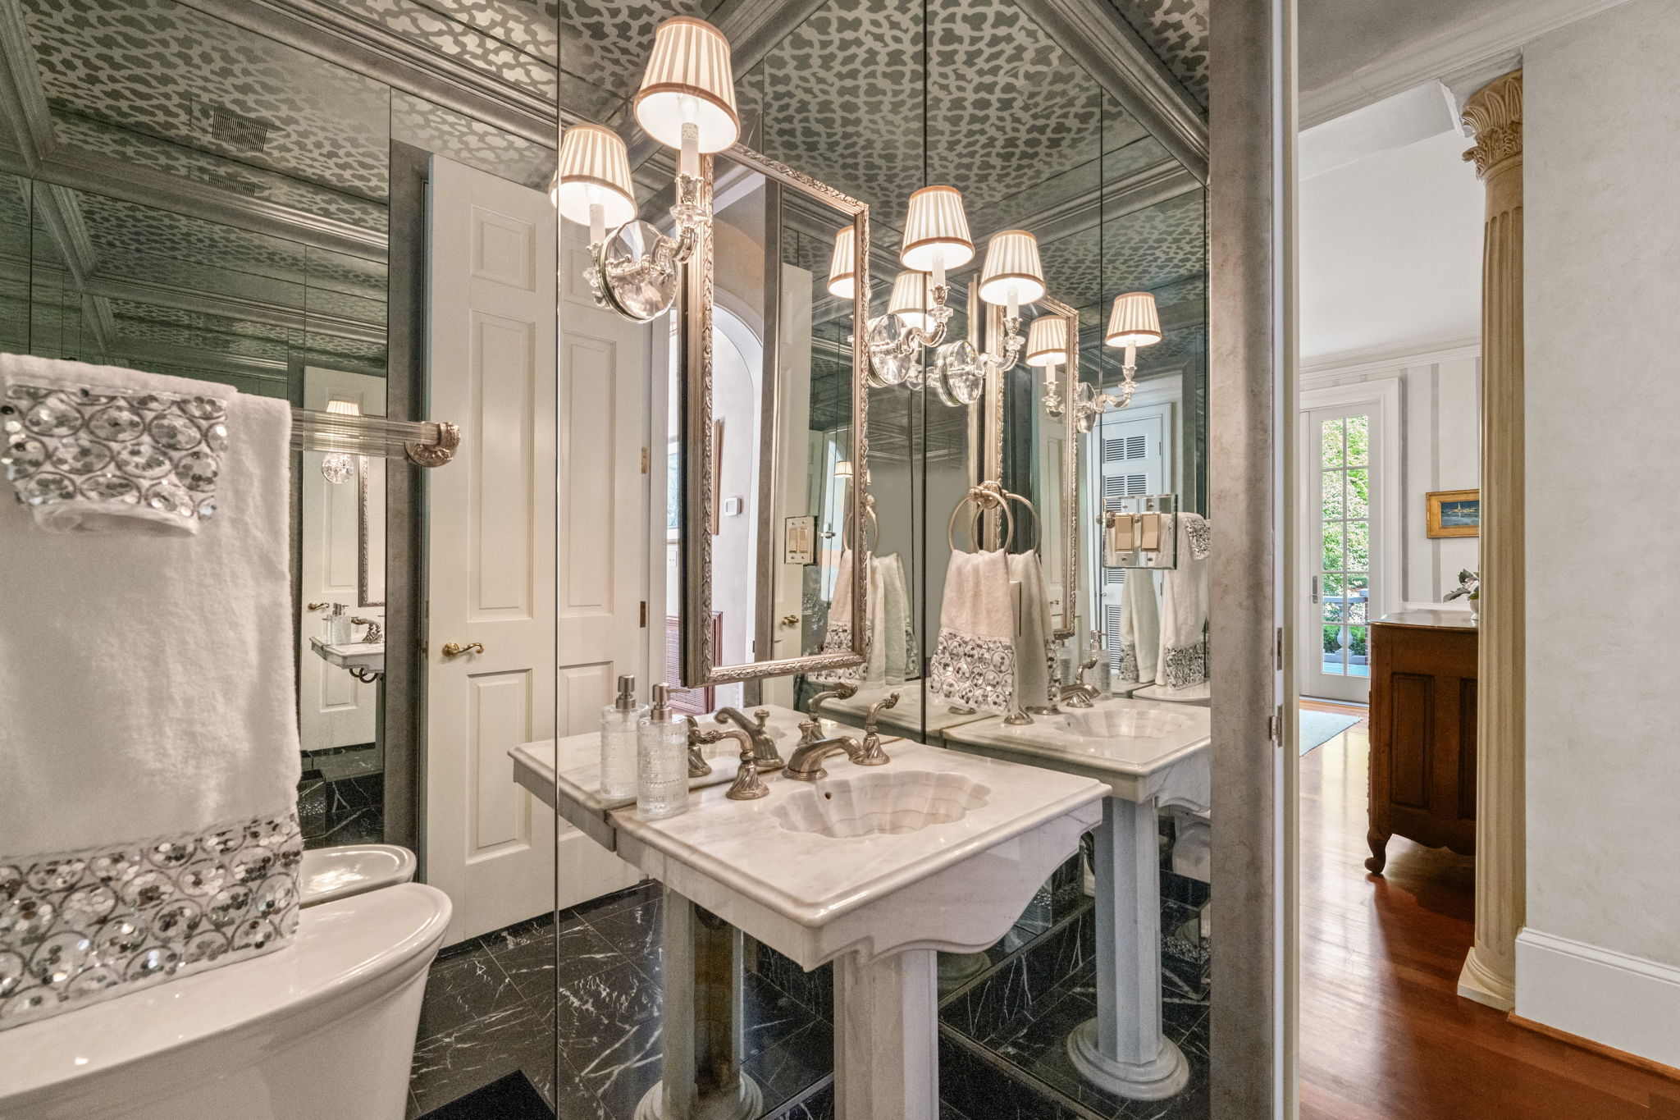
- 2 Half Bathrooms
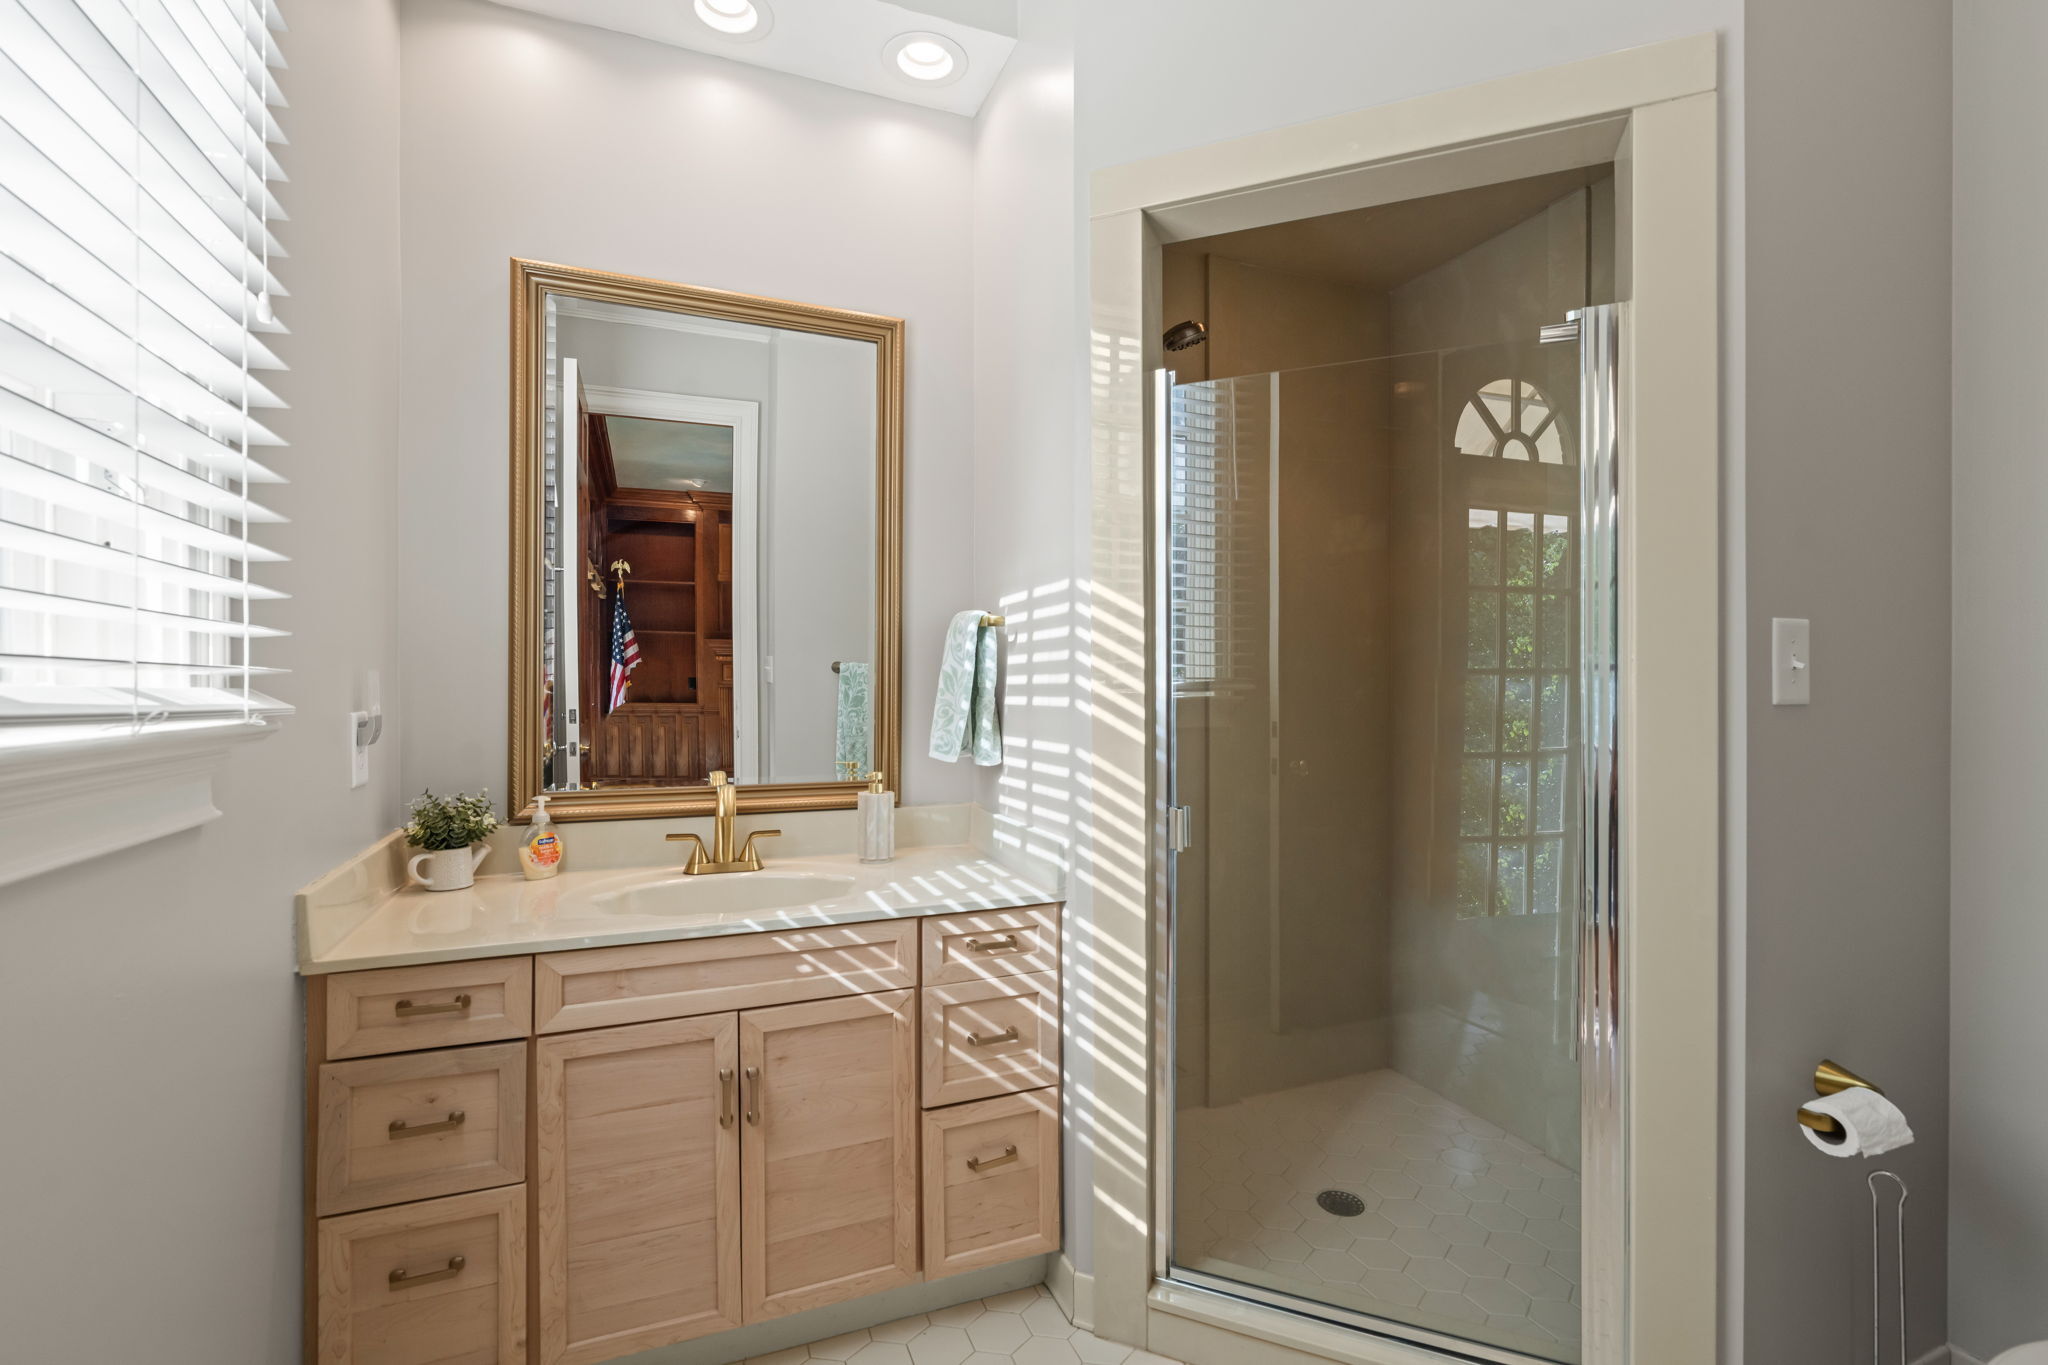
- Double Vanities
- Separate Showers
- Walk-In Showers
- Water Closets
Interior Features
- High Ceilings
- Crown Molding
- Natural Woodwork
- Built-In Features
- Bookcases
- Cedar Closets
- Wet Bar
- Breakfast Bar
- Entrance Foyer
- Hardwood, Tile & Carpet Flooring
- 3 Fireplaces
Comfort & Convenience
- Zoned Central Heating
- Zoned Central Air
- Multiple HVAC Units
- Tankless Water Heater
- Main-Level Laundry Room
- Laundry Sink
- High-Speed Internet
4.25 Acres of Private Outdoor Living
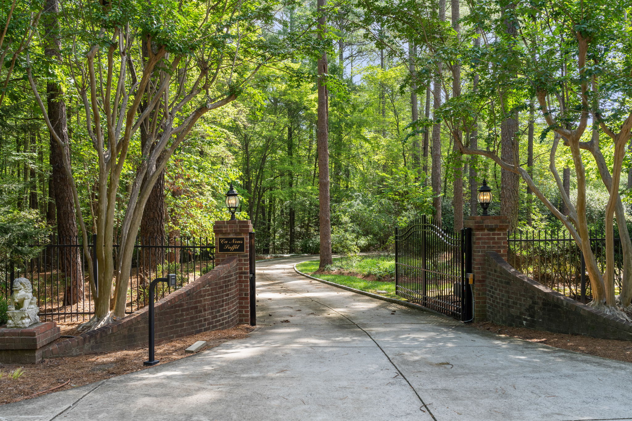
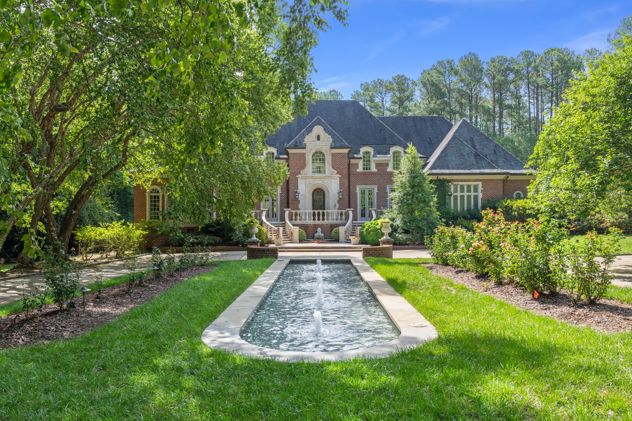
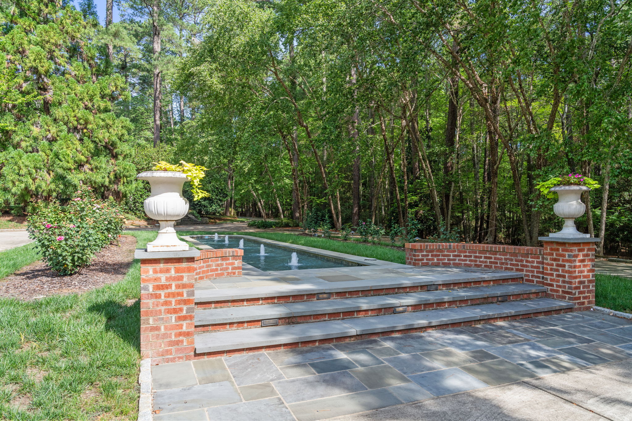
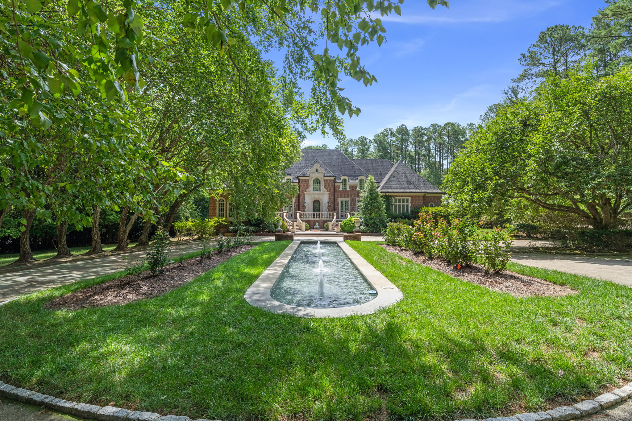
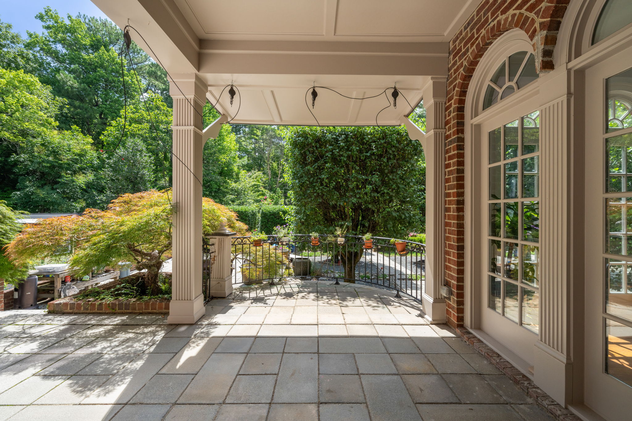
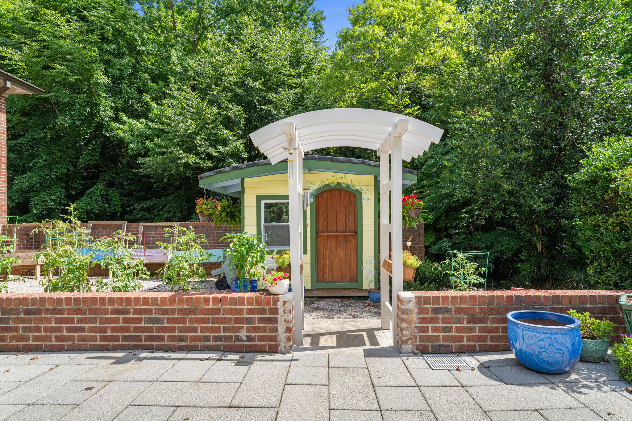
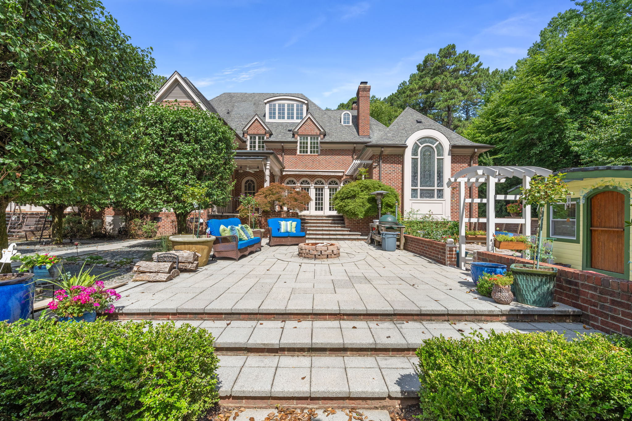
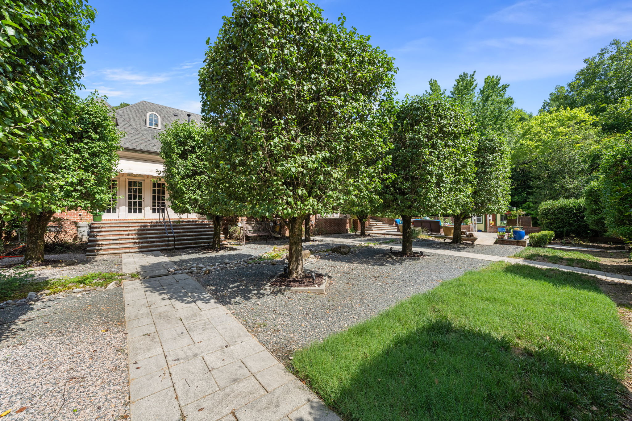
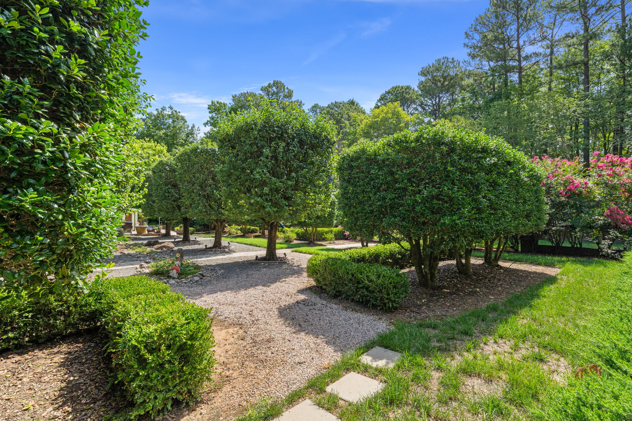
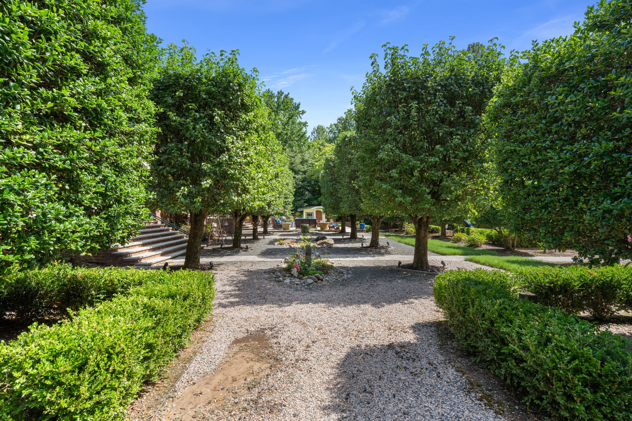
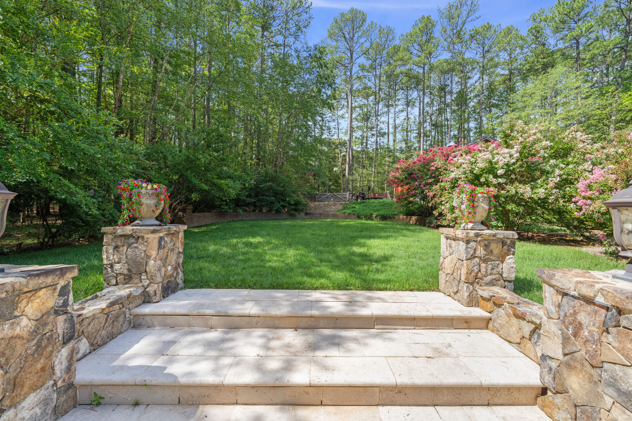
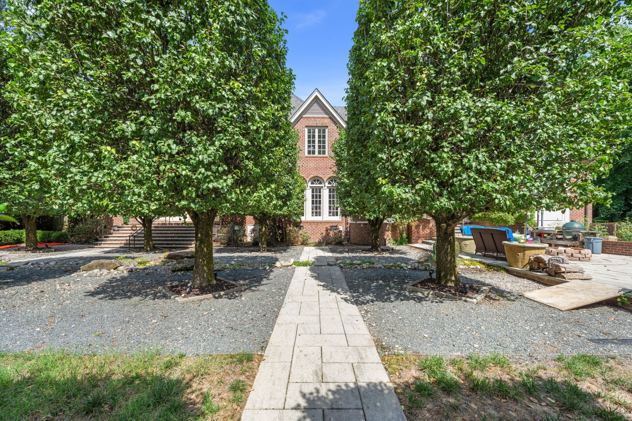
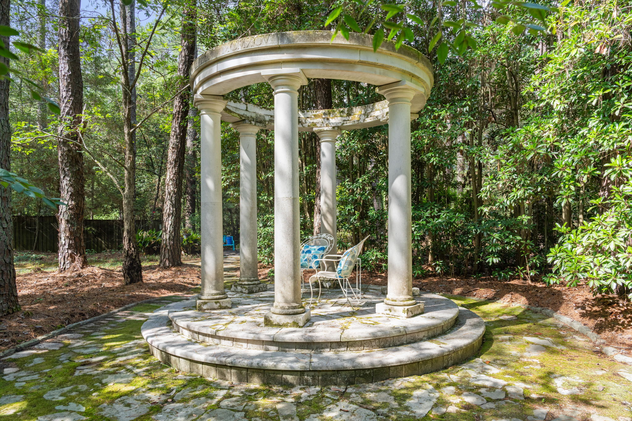
The grounds are one of the property's defining features. A gated entrance and winding drive introduce 4.25 wooded acres surrounded by mature landscaping and established gardens. A reflecting pool and fountain frame the home's arrival, while the rear grounds feature a private 19' x 50' in-ground pool and spa, koi pond, gazebo, walking trails, fire pit, terraces, and multiple areas for outdoor living and entertaining.
Beyond the main residence, a detached 1,420± square-foot workshop/garage provides additional vehicle storage, equipment space, hobby or studio space, and year-round workspace. The attached three-car garage includes a vehicle lift, with additional parking available on the property.
Property & Grounds
- 4.25 Acres
- Private & Secluded Setting
- Mature Hardwood Trees
- Wooded Surroundings
- Professionally Landscaped
- Fenced Backyard
- Pool & Wooded Views
- Private Entrance
- Security Gate
Outdoor Living
- Private In-Ground Pool
- Private In-Ground Spa
- Rear Porch
- Terrace
- Patio
- Fire Pit
- Garden Areas
Garage & Parking
- 3-Car Garage
- 1-Car Vehicle Lift
- Detached Garage / Workshop
- Additional Vehicle Storage Potential
- Circular Driveway
- Additional Parking
- Side-Entry Garage
- Gated Parking
Architecture & Construction
- French Provincial / Transitional Style
- Brick & Stone Exterior
- Architectural Shingle Roof
- Three-Story Residence
- Built in 1990
Estate Features
- Detached Garage / Workshop Structure
- Private Yard
- Perimeter Fencing
- Additional Storage
- Private Well
- Septic System
- No HOA
Setting & Views
- Pool Views
- Trees & Wooded Views
- Landscaped Grounds
- Secluded Estate Setting
- 185,130 Sq. Ft. Lot
Home Information
Location
Schedule a Visit
Ready to see this home in person? Schedule a showing and we’ll walk you through all the details.